
Commercial Design Project – Alabang (01)
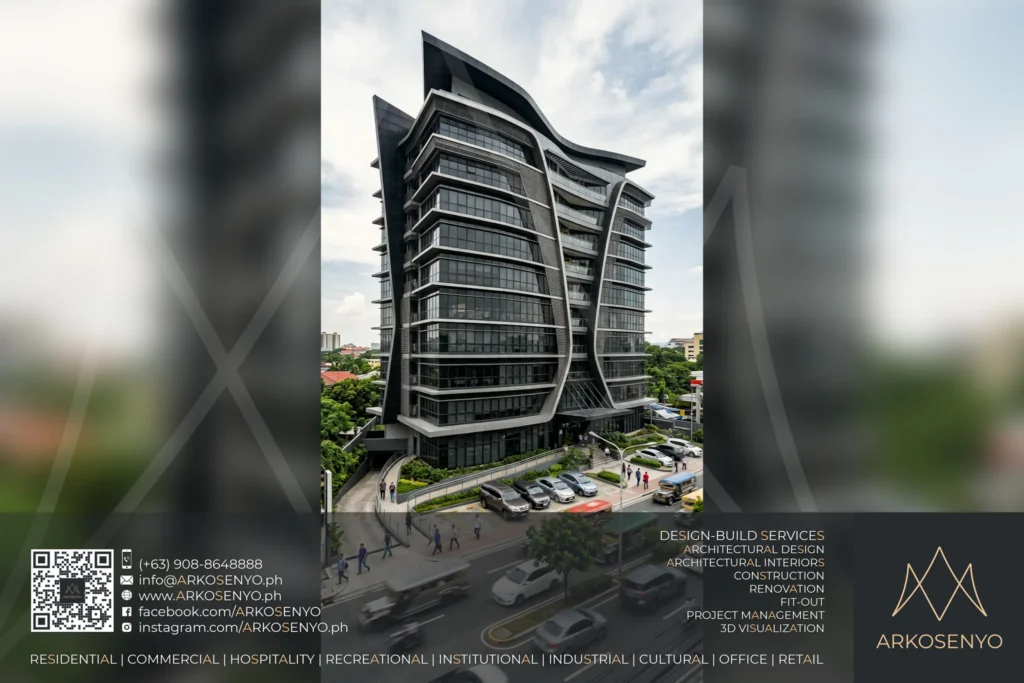
This twelve-storey mixed-use building in Alabang, Muntinlupa, occupies a 1,500 sq.m. lot with a total floor area of 12,500 sq.m., supported by two basement levels. The architectural design follows a modern style characterized by parametricism and biomorphic influences. The exterior features a glass curtain wall system integrated with curved, sweeping vertical fins that define the […]
Office Complex Design Project – Batangas City
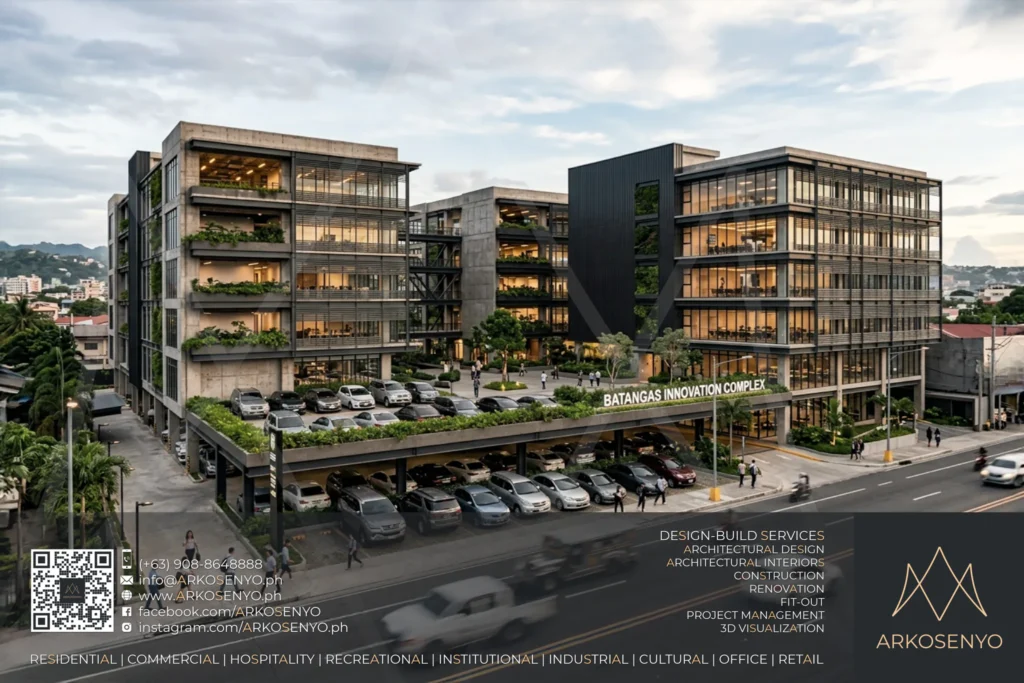
Located in Batangas City, this office building complex is designed in a modern industrial style, covering a total floor area of 6,020 square meters on an 1,850-square-meter lot. The development consists of multiple structures, with each building rising to six floors. The architectural design utilizes a palette of raw, functional materials including exposed concrete walls, […]
Commercial Design Project – Makati City (01)
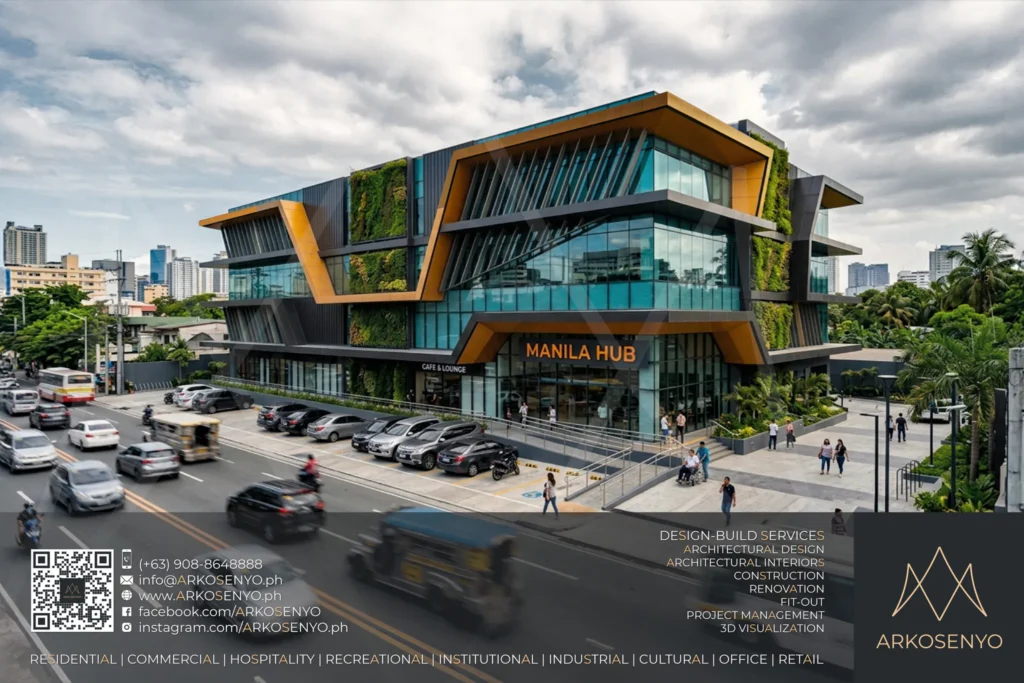
This four-storey mixed-use building in Makati City represents a Contemporary Eco-Futurist approach to urban density. Situated on a 1,400 sq.m. lot with a total floor area of 3,920 sq.m., the structure serves as a hub for various commercial establishments and offices. The architectural design is characterized by sharp, angular geometries and cantilevered volumes that create […]
Commercial Design Project – Quezon City (01)
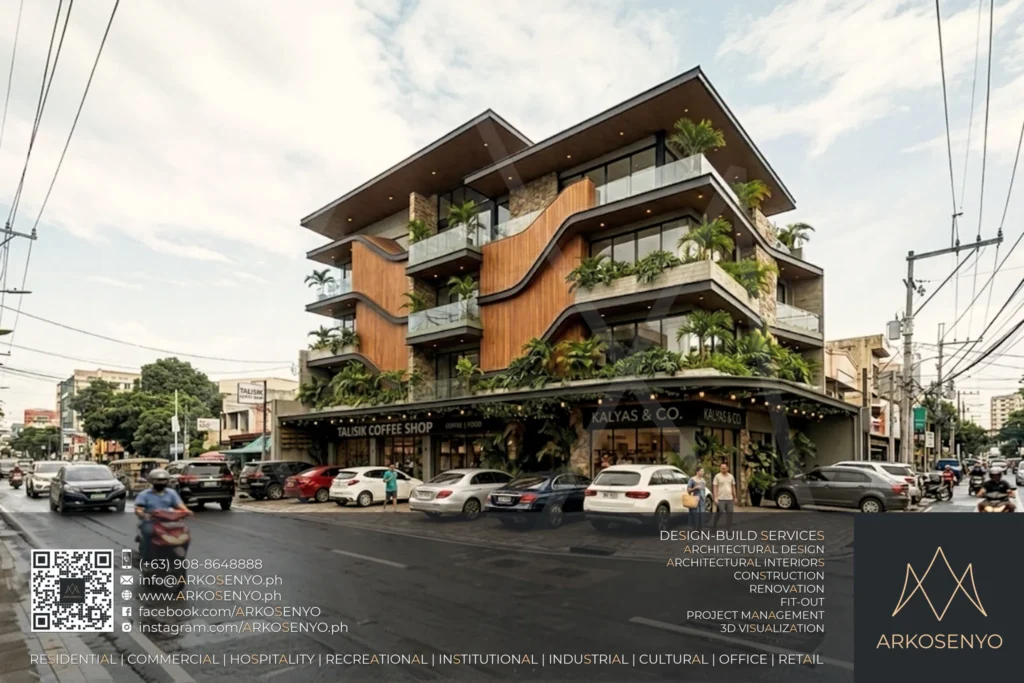
Located in Quezon City, this four-storey shophouse development stands on a 620 sq.m. lot with a total floor area of 1,940 sq.m. The architectural design follows a modern tropical industrial style, combining functional commercial spaces on the ground floor with residential units on the levels above. The building facade is defined by a series of […]
Commercial Design Project – Sta. Rosa, Laguna (01)
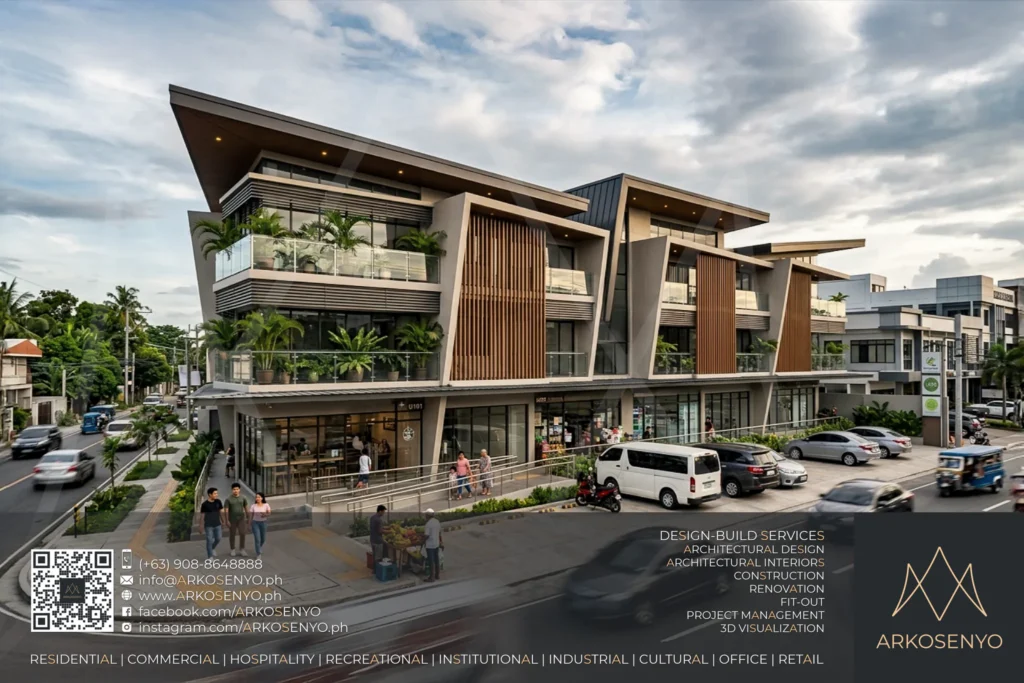
This three-storey shophouse project in Sta. Rosa, Laguna, occupies a 740 sq.m. corner lot with a total floor area of 1,508 sq.m. Executed in an Modern Tropical Industrial style, the building integrates retail, healthcare, and residential functions within a single structure. The architectural design is characterized by a series of canted concrete frames and vertical […]
Commercial Design Project – Pasig City
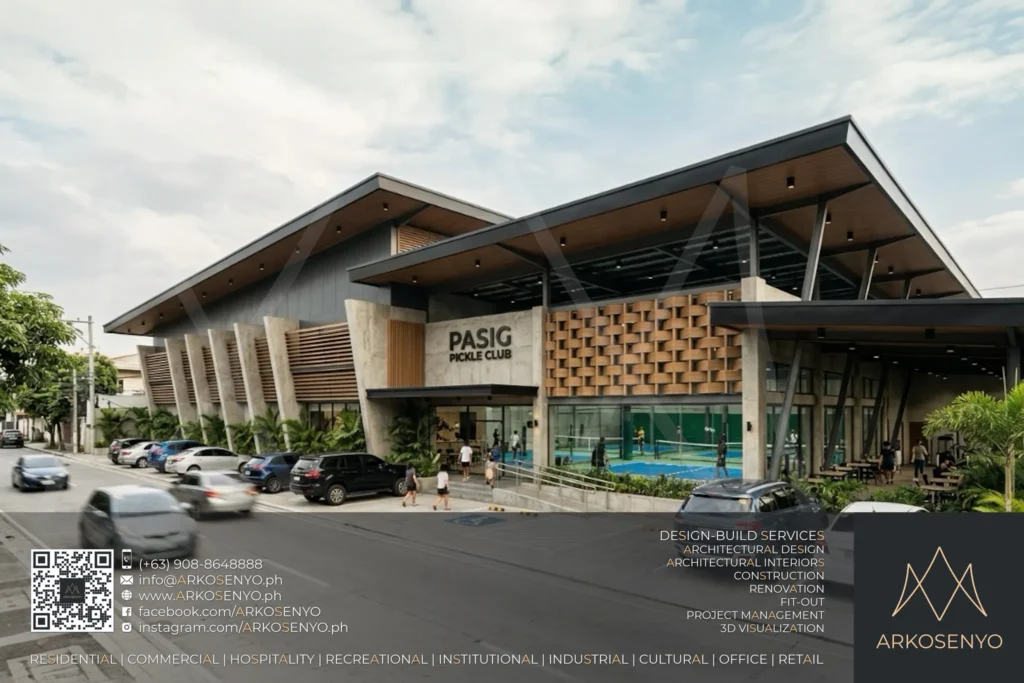
Located in Pasig City, this 1,210 sq.m. single-storey pickleball club occupies a 1,632 sq.m. lot. The architectural design follows a Modern Industrial style, characterized by a raw and functional aesthetic. The structure features an industrial wall finish complemented by distinct slanted concrete protrusions along the side elevation. A standing seam metal roofing system covers the […]
Commercial Design Project – Dolores, Quezon
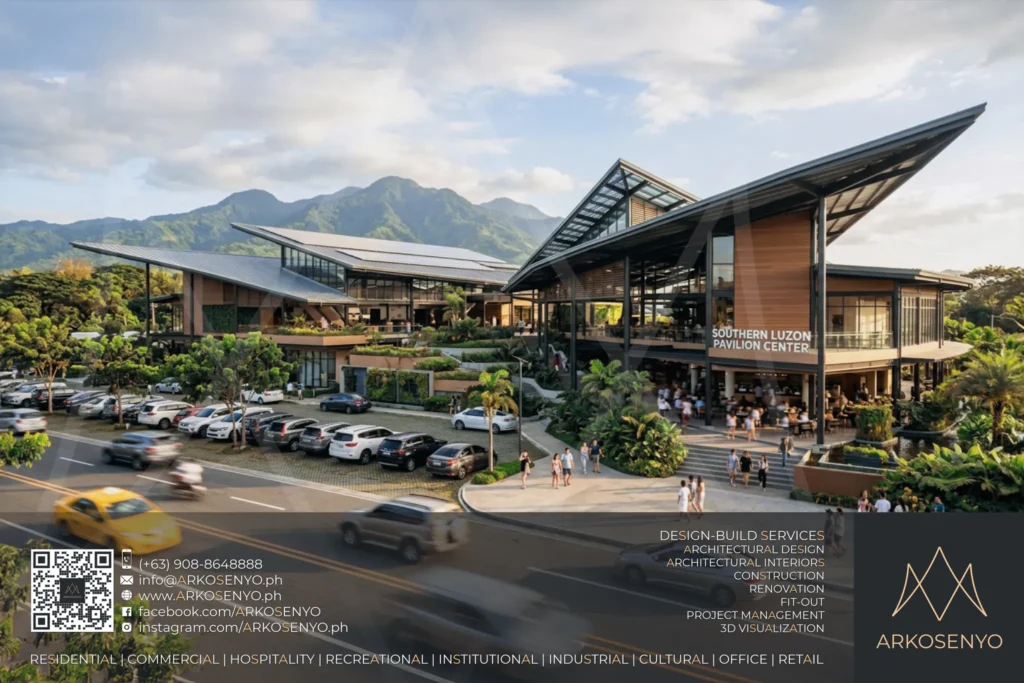
Situated in Dolores, Quezon, this Pavilion Center occupies a 7,000 sq.m. lot with a total floor area of 3,200 sq.m. The project is designed in a Modern Tropical Industrial style, positioned to frame the backdrop view of Mount Banahaw. The architectural composition is defined by a series of soaring, asymmetrical roofs with deep overhangs and […]
Institutional Design – Sta. Rosa, Laguna Catholic Church
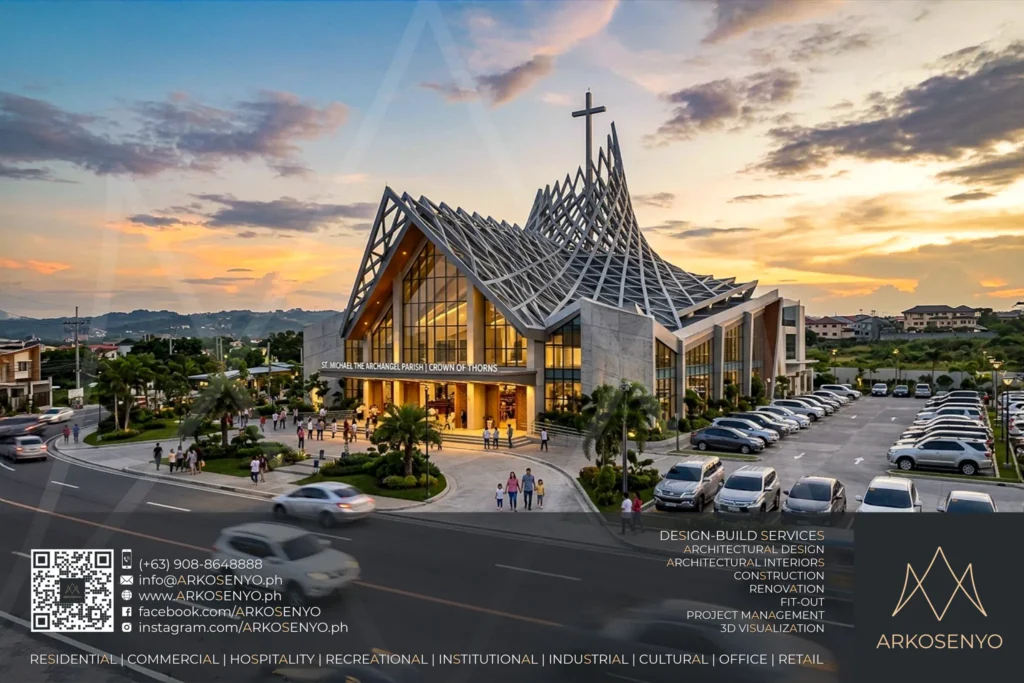
This project is a Catholic Church in Sta. Rosa, Laguna, situated on a 2,200-sq.m. lot. The 680-sq.m. structure incorporates contemporary ecclesiastical design and expressionist principles, utilizing a combination of reinforced concrete, glass, and steel. The exterior features board-formed concrete finishes and large-format glazing that allows natural light to penetrate the nave. The primary architectural feature […]
Institutional Design – Southern Leyte Catholic Chapel
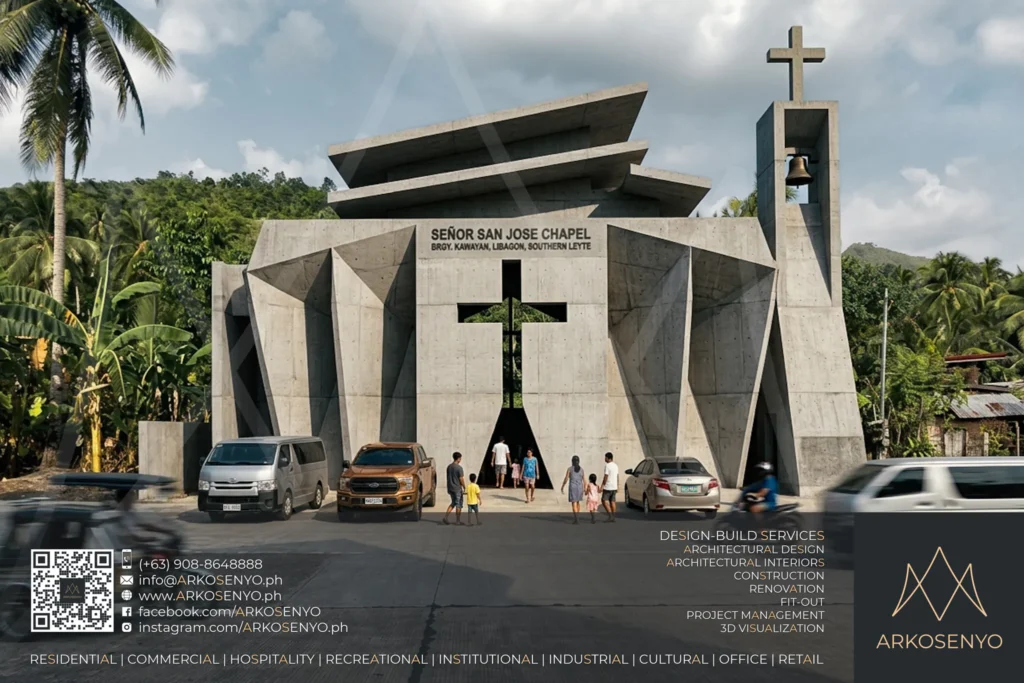
The Señor San Jose Chapel in Southern Leyte is a 400-square-meter religious structure designed in the Brutalist style. The design utilizes raw, cast-in-place concrete as both its primary structural element and its central aesthetic feature. Its facade is defined by sharp, angular planes that form a geometric, multi-faceted surface, emphasizing the material’s monolithic nature. A […]
Institutional Design – Bukidnon Interfaith Chapel
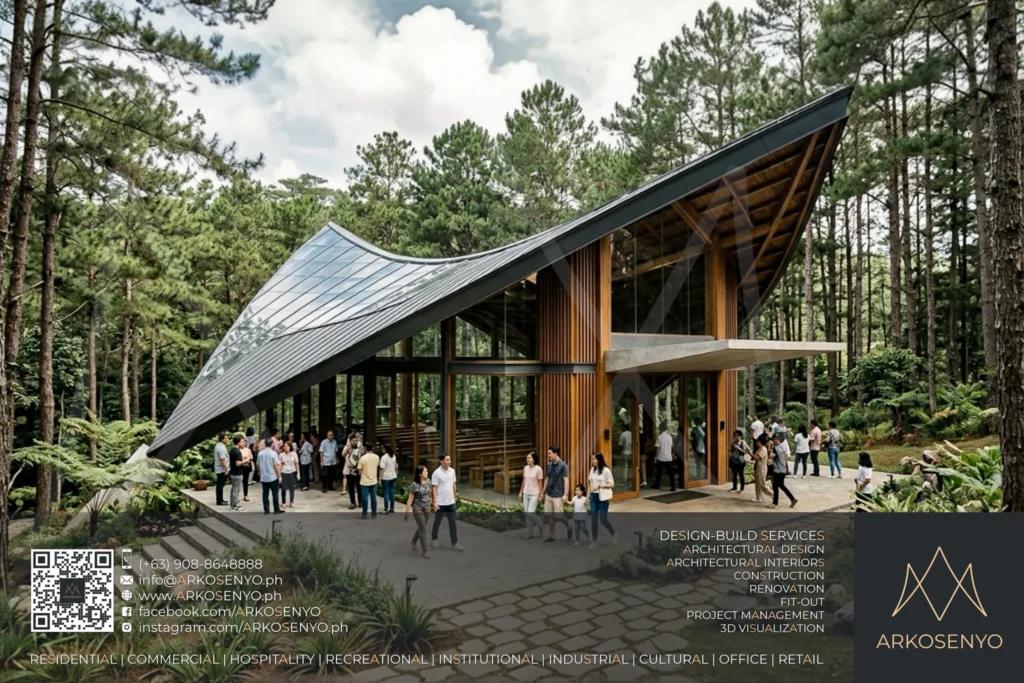
Located in the highlands of Bukidnon, this 80-square-meter Interfaith Chapel exemplifies Modern Tropical Industrial and Organic Modernist architecture designed to foster spiritual neutrality. The structure prioritizes transparency, substituting traditional religious iconography with direct visual access to the surrounding pine forest and natural landscape. The chapel is like a migratory bird perching in a forest, appearing […]