
Residential Architectural Interior Design Project – Southridge Tagaytay
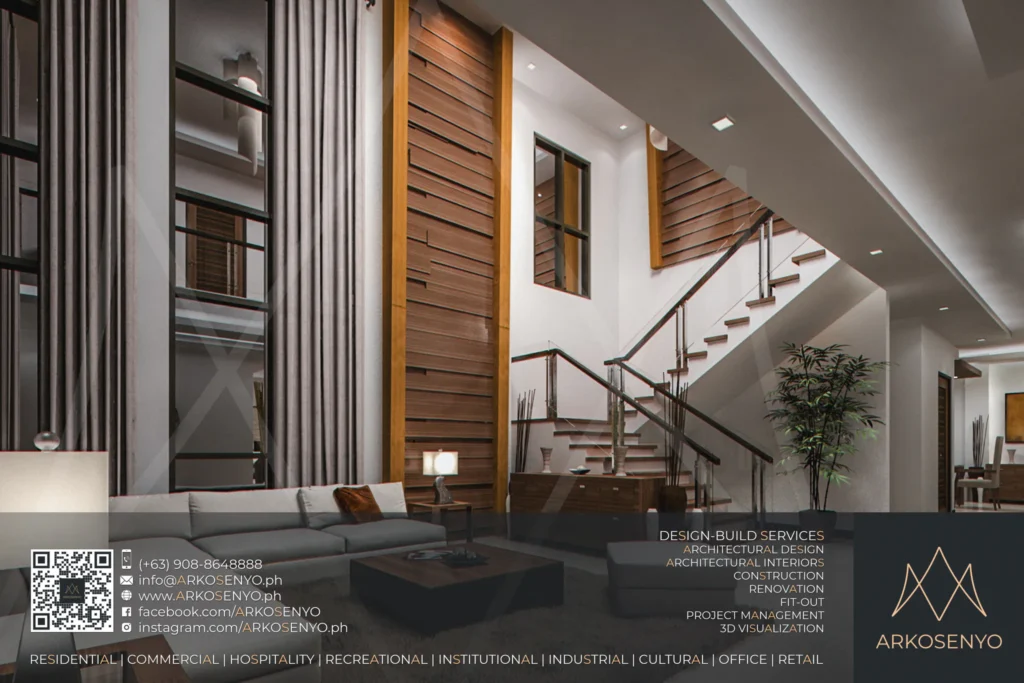
This project details the proposed architectural interior design and 3D visualization of a two-storey residence located within the prestigious Southridge Tagaytay community. Encompassing a total floor area of 140 square meters, the design incorporates an Asian Modern aesthetic, finalized in June 2018. The interior plan meticulously integrates light and dark wood accents, fostering a sense […]
Residential Architectural Interior Design Project – Vista Real, Q.C.
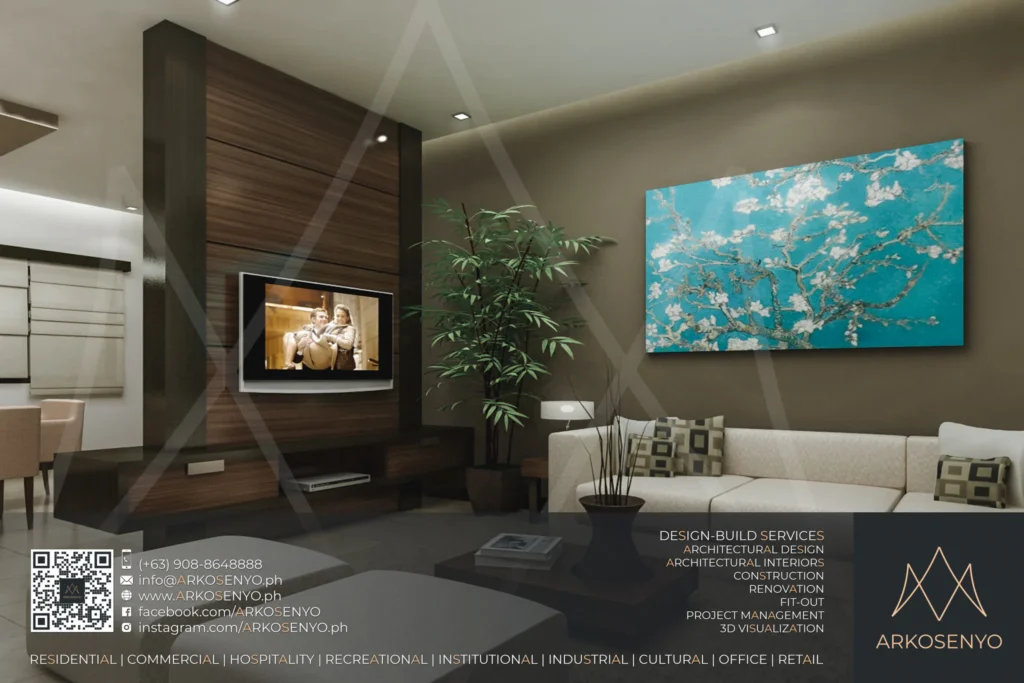
This project proposes an Asian Modern inspired architectural interior design for a two-storey residence located in Vista Real, Quezon City. The total floor area encompasses 220 square meters and the design was finalized in March 2009. The vision is to create a warm and inviting space that reflects the calmness of nature within the heart […]
Residential Architectural Interior Design Project – Quezon City
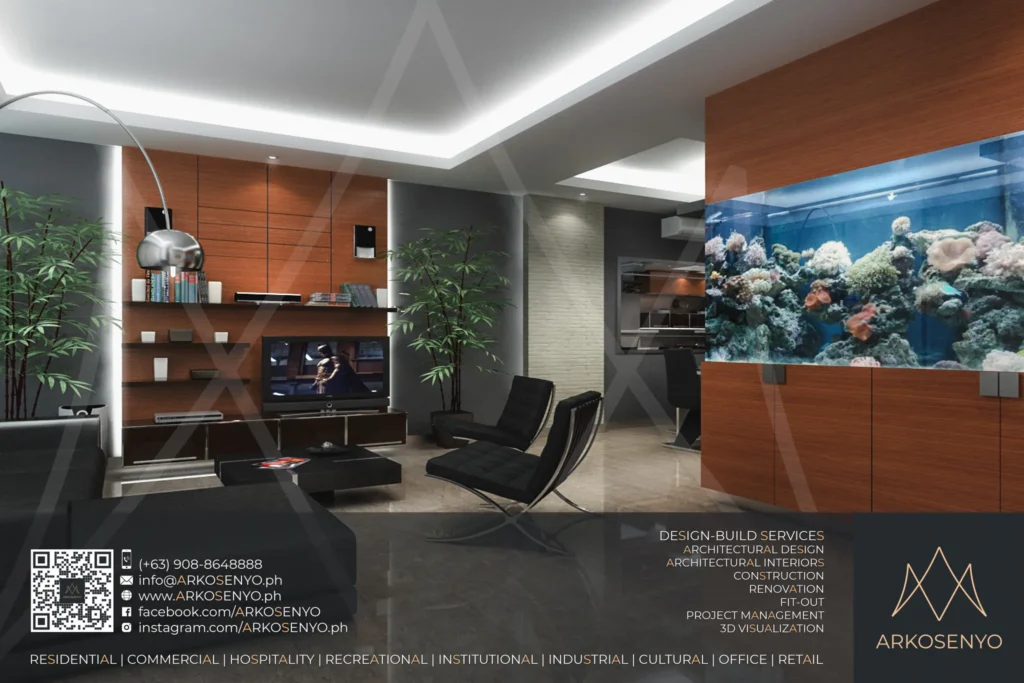
This project envisions a contemporary Asian-inspired architectural interior design for a three-storey residence located in the bustling urban landscape of Quezon City. The total floor area of 318 square meters presents an exciting opportunity to create a harmonious blend of modern functionality and timeless Asian aesthetics. The design, finalized in July 2008, utilizes a sophisticated […]
Townhouse Architectural Interior Design Project – Montville Place, Q.C.
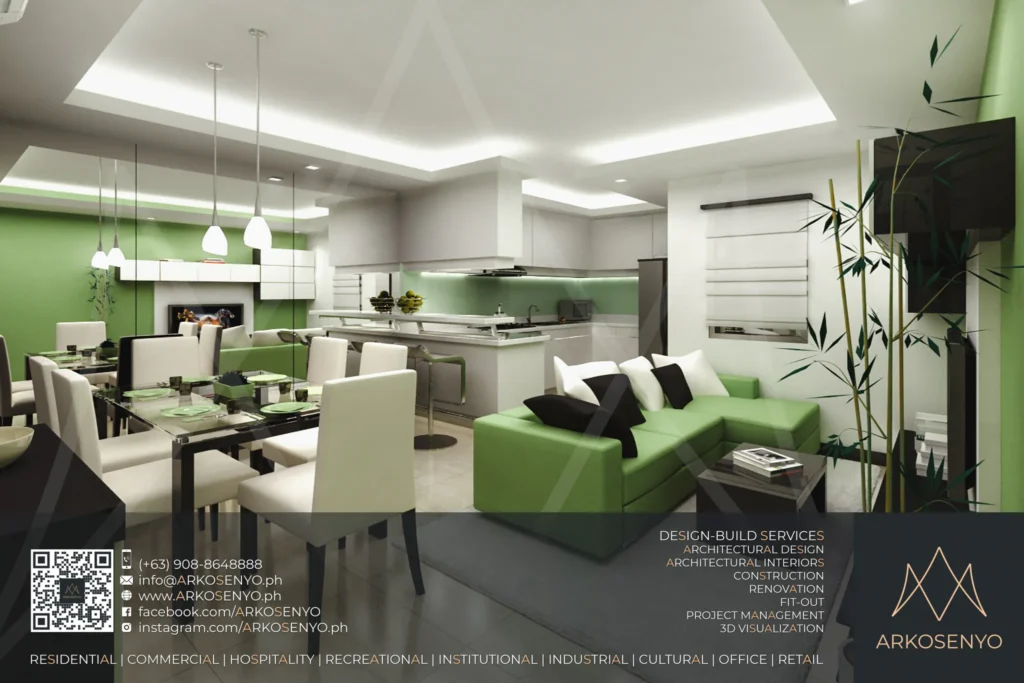
This proposal details the architectural interior design and 3D visualization for a two-storey townhouse unit situated in the bustling heart of Montville Place, Quezon City. Completed in December 2009, the design concept draws inspiration from the dynamic energy of the urban environment, translating it into a contemporary aesthetic. A unique color palette takes center stage, […]