
Residential Design Project – B.F. Pilar Southville
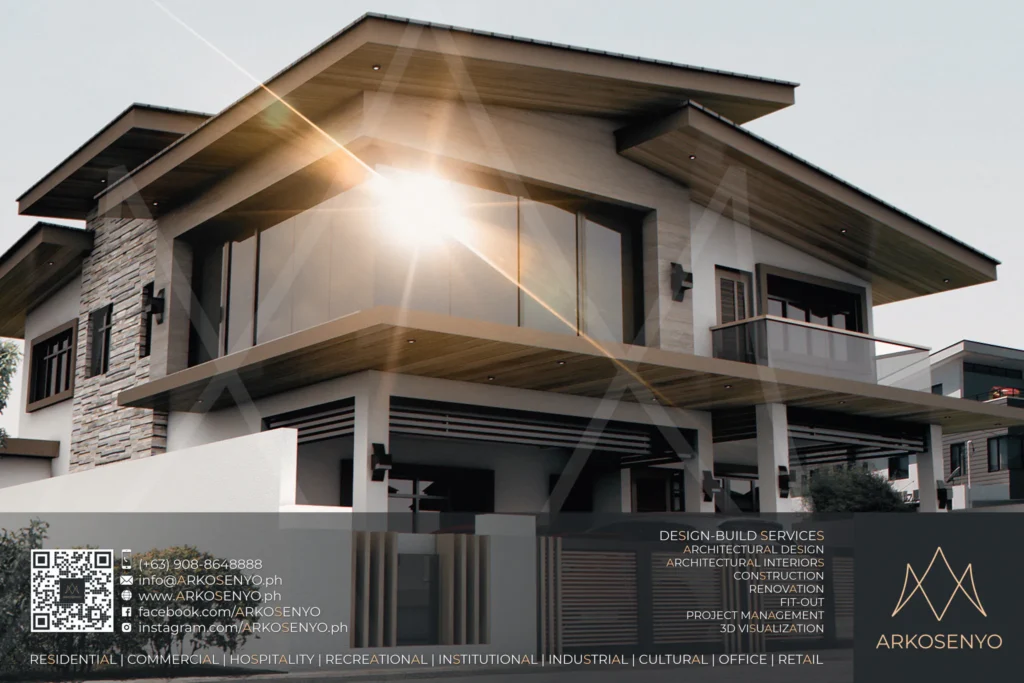
An Asian modern contemporary residence will greet you with awe in an exclusive village located at BF Pilar Southville in Las Piñas City. Enjoy the best of both worlds with enormous panaromic corner windows that gives you a peek unto the master bedroom. Exterior stone cladding makes up this 2-storey home with a lot area […]
Rest House Design-Build Project – Ridgewood Heights Tagaytay (Actual)
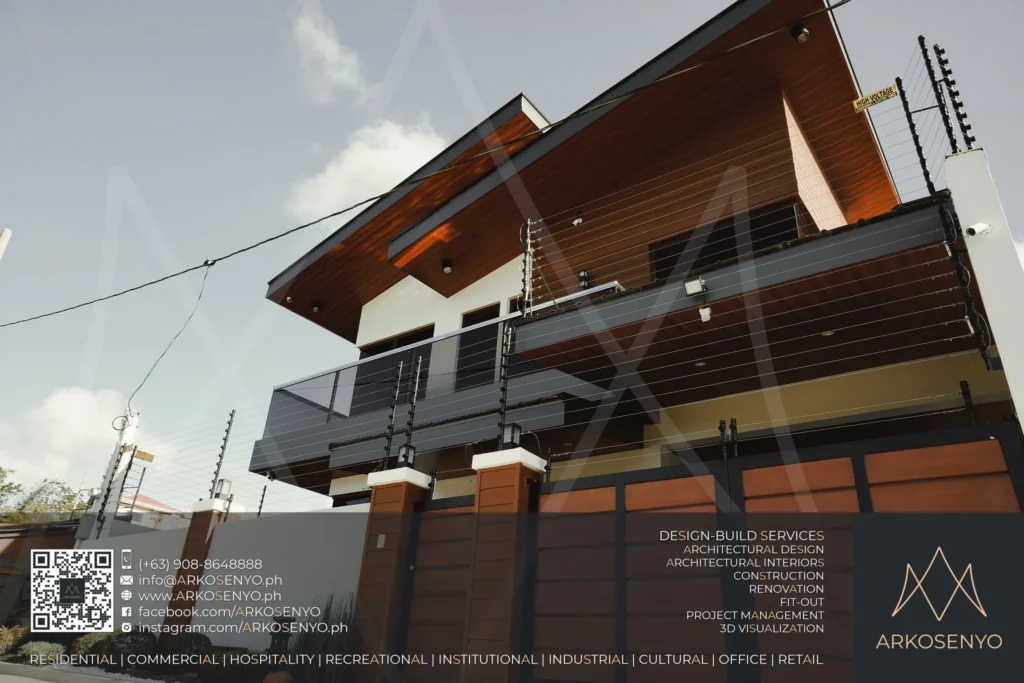
This architectural handiwork by ARKOSENYO will stand on a 240-square-meter lot in Ridgewood Heights Estates, Tagaytay City. Designed as a four-bedroom getaway abode, this two-storey rest house features Asian modern design with generous use of facade wood accents that complement the location’s natural verdancy and laidback scenery. The project features a two-angled pitched roof and offers a […]
Rest House Design-Build Project – Ridgewood Heights Tagaytay
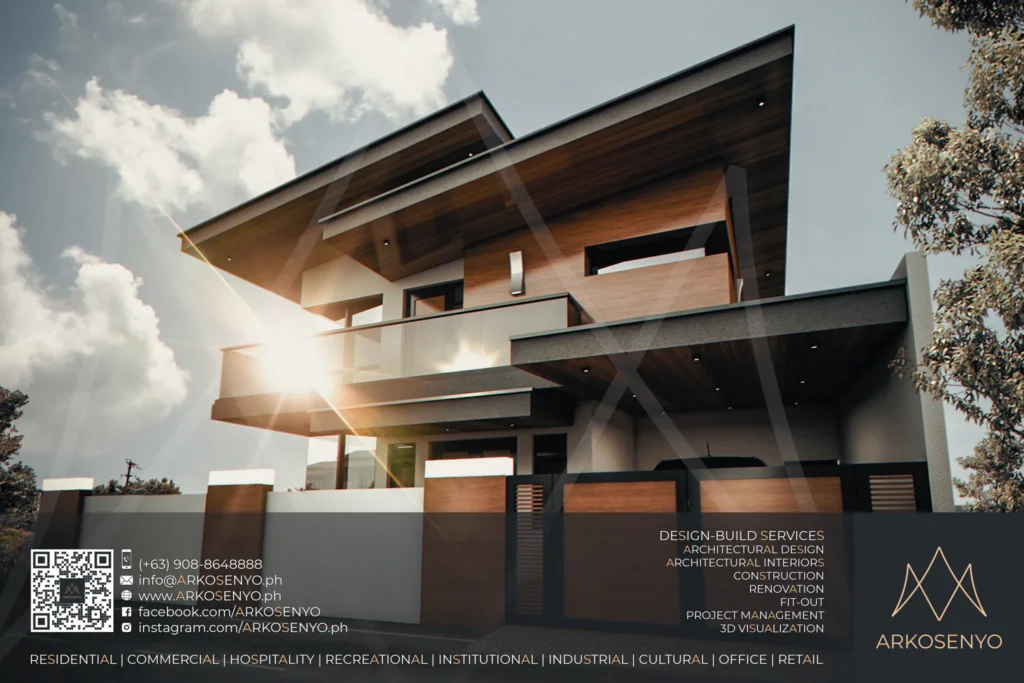
This architectural handiwork by ARKOSENYO will stand on a 240-square-meter lot in Ridgewood Heights Estates, Tagaytay City. Designed as a four-bedroom getaway abode, this two-storey rest house structure features Asian modern design with generous use of facade wood accents that complement the location’s natural verdancy and laidback scenery. The project features a two-angled pitched roof and offers […]
Residential Design-Build Project – Tivoli Royale, Q.C. (Actual)
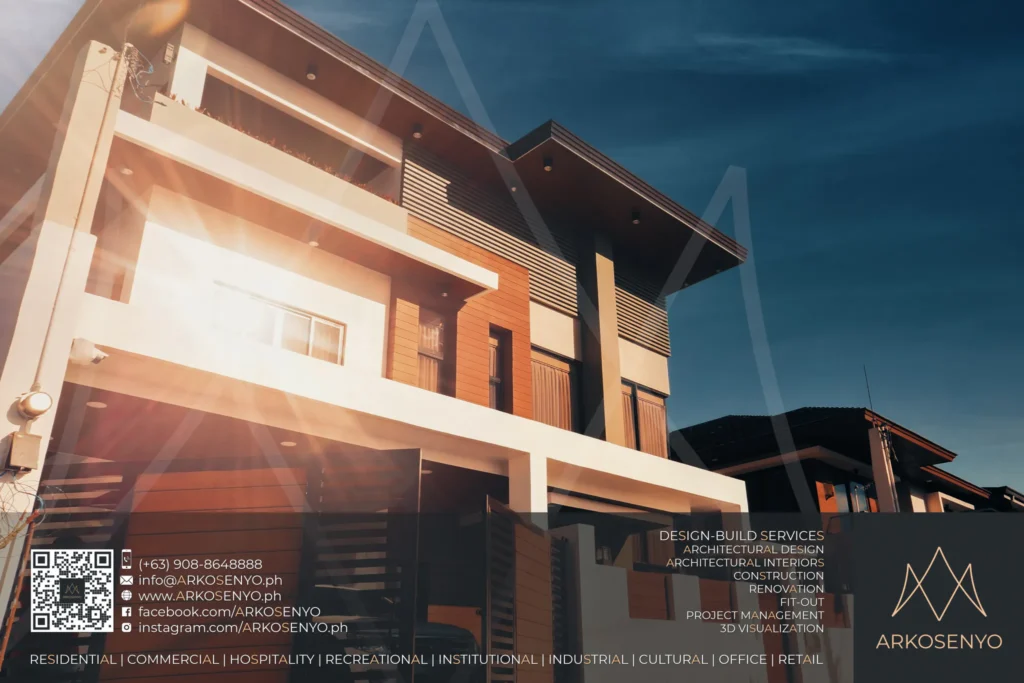
This expansive three-story residential building, situated within an exclusive enclave in Tivoli Royale, Quezon City, seamlessly blends the dynamism of urban living with the captivating charm of modern contemporary architecture. The stately home is situated on a 306-square-meter lot and boasts a spacious living area of 604 square meters. Earthy tones, complementing the lush surroundings, […]
Residential Design-Build Project – Tivoli Royale, Q.C.
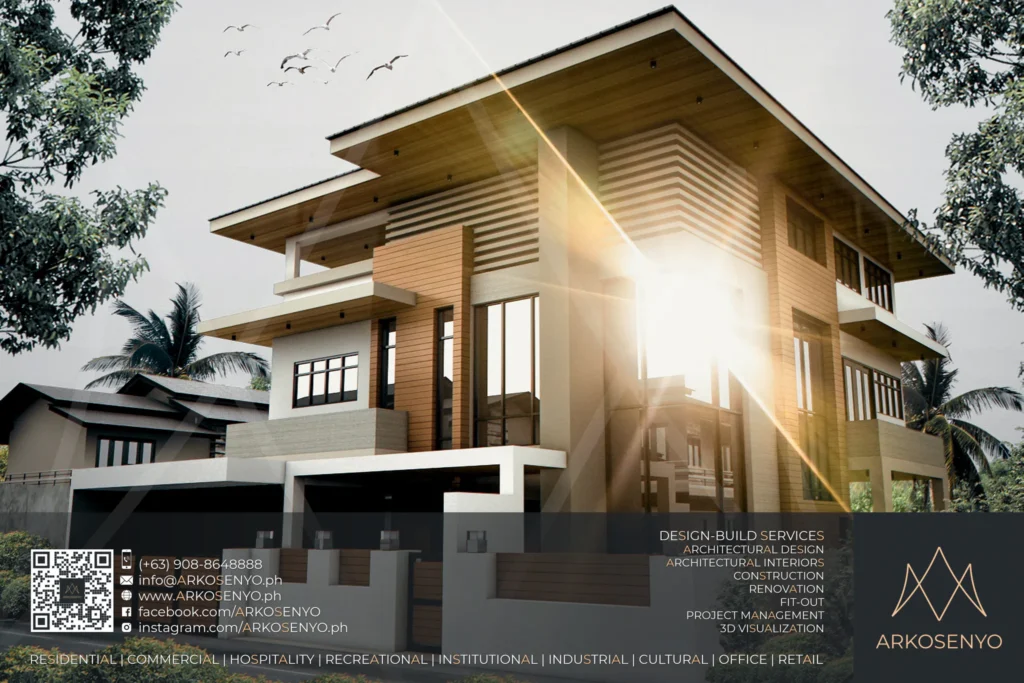
This expansive three-storey residential building, situated within an exclusive enclave in Tivoli Royale, Quezon City, seamlessly blends the dynamism of urban living with the captivating charm of modern contemporary architecture. The stately home is situated on a 306-square-meter lot and boasts a spacious living area of 604 square meters. Earthy tones, complementing the lush surroundings, […]
Residential Design Project – Tokyo Mansions
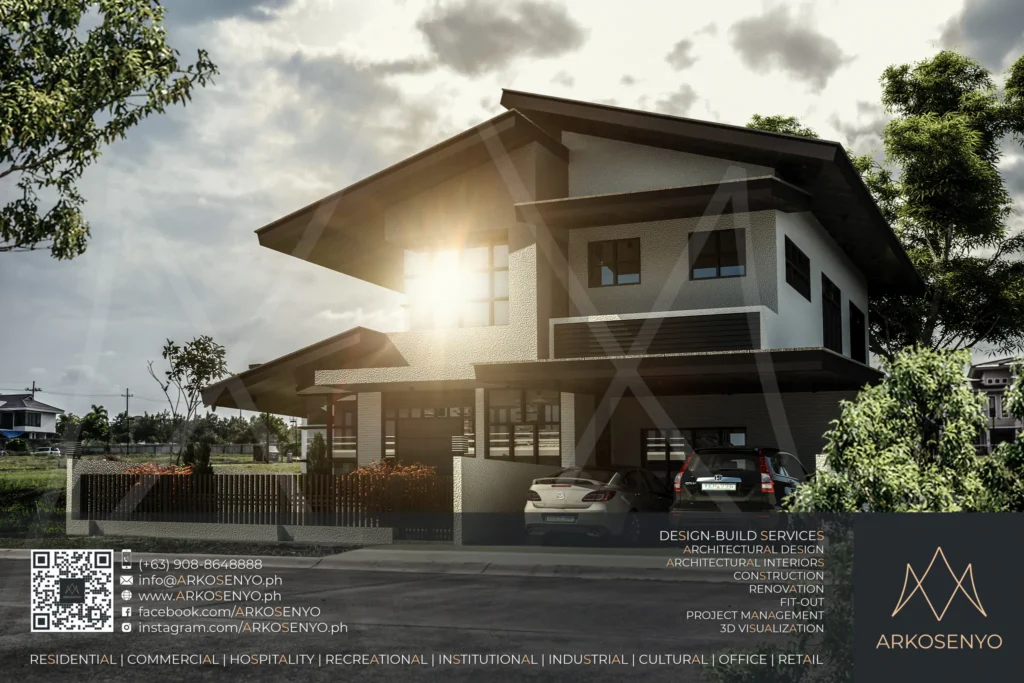
Construction Timeline: 8 months This two-storey residential property is set to glow with a modern Zen aura, a theme that suits its location in South Forbes Tokyo Mansions, Silang, Cavite. The angular roofing conjures the mystic of ancient Japanese architecture, with the roofs’ pointed corners resembling the blades of the Samurai sword when visualized from specific […]
Residential Design Project – Filipina Farms, Tagaytay
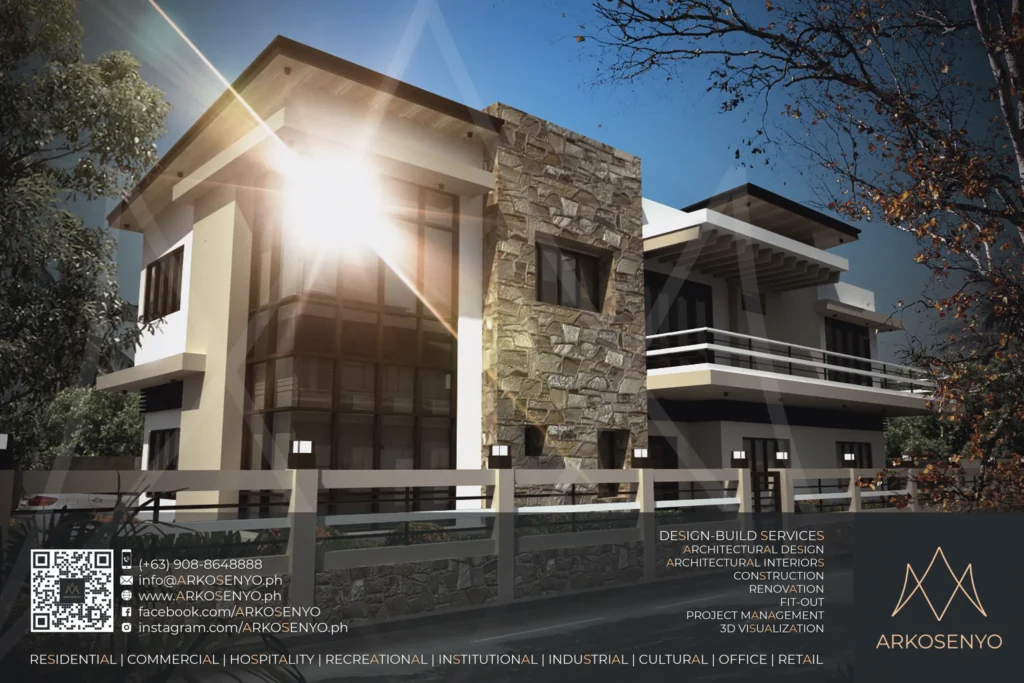
This impressive interpretation of a Modern Contemporary house will stand as a two-storey edifice in Filipina Farms, Tagaytay. Overall, the exterior and the interior of the house look to complement each other, like yin and yang. While the façade broods with masculine intensity as the bricks and dark lines suggest, the immaculate whiteness of the […]
Residential Design Project – Capitol Homes, Q.C.
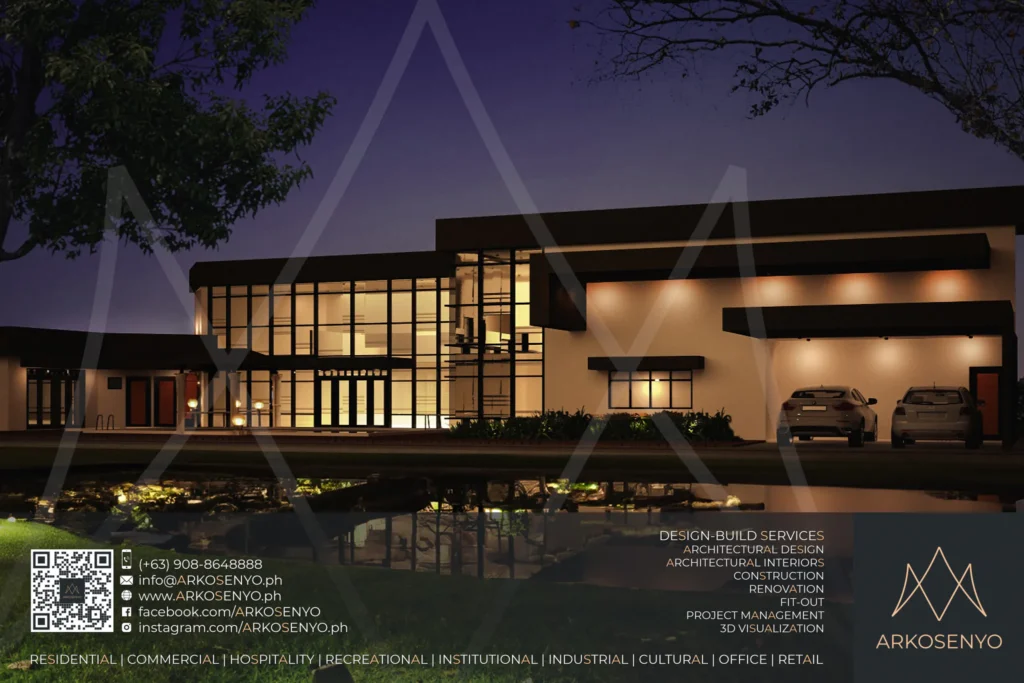
This expansive two-storey residence in Capitol Homes, Q.C., embodies the essence of modern living, seamlessly merging the elegance of a 21st-century art gallery with the warmth of an inviting city home. The clean lines and floor-to-ceiling windows, complemented by strategically placed lighting, create a sense of refined modernity. Stepping inside, the interior promises to be […]
Residential Architectural Interior Design-Build Project – Bali Mansions (Actual)
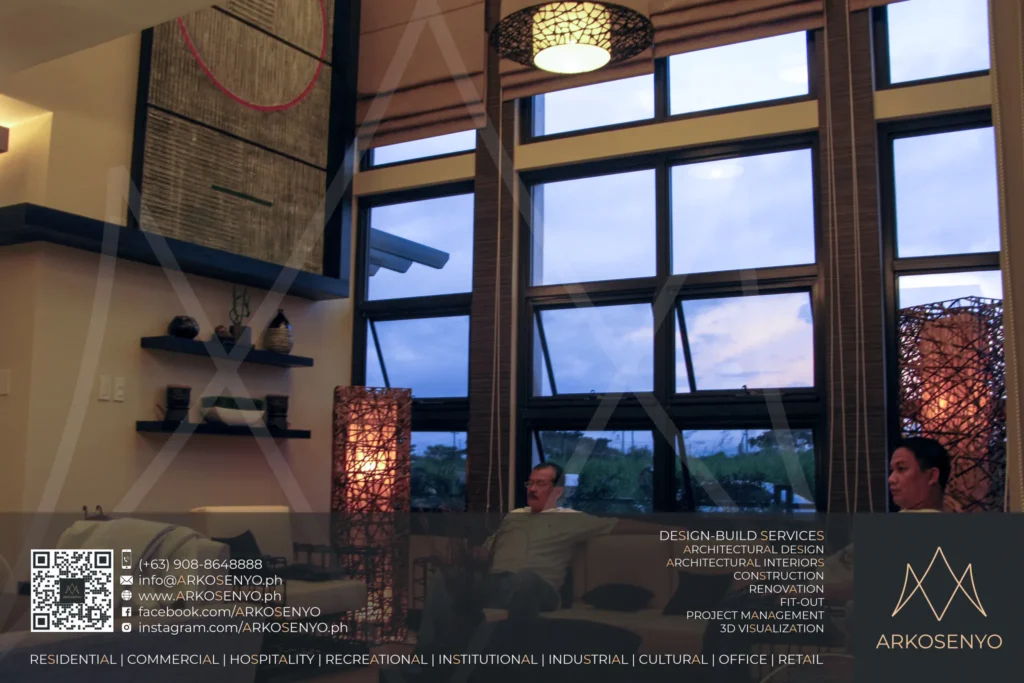
This two-storey residential building with attic, nestled within Bali Mansions, South Forbes, offers a captivating blend of Balinese elegance and modern functionality. Spanning a 254 sq.m. lot and boasting a total floor area of 289 sq.m., the design, finalized in March 2008, promises a tranquil and stylish haven. The architectural interior design seamlessly integrates Balinese […]
Residential Architectural Interior Design-Build Project – Bali Mansions
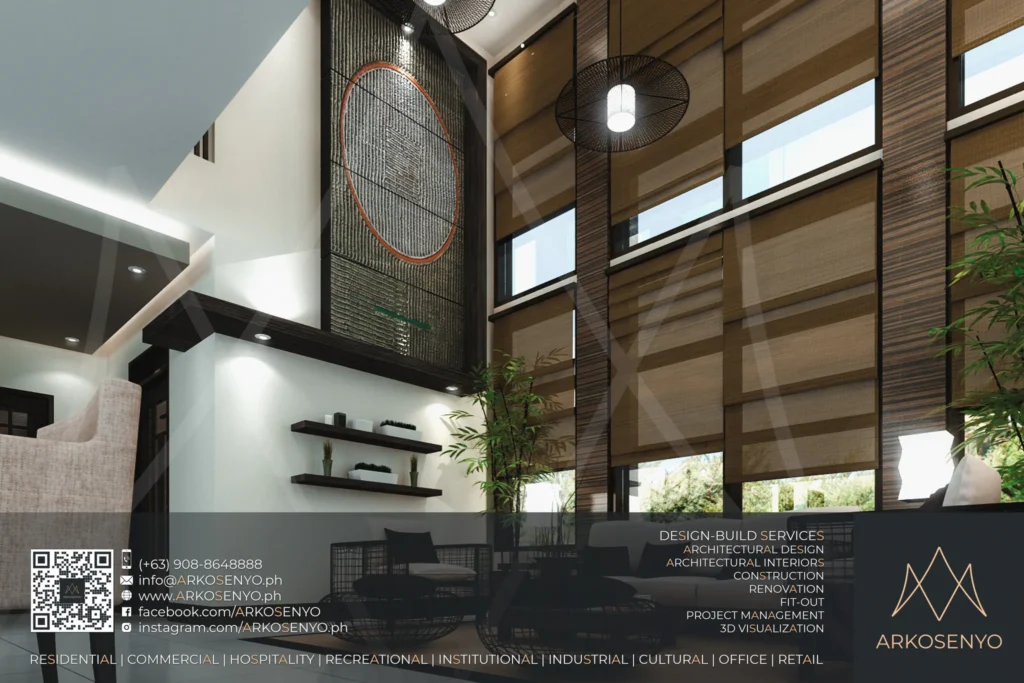
This two-storey residential building with attic, nestled within Bali Mansions, South Forbes, offers a captivating blend of Balinese elegance and modern functionality. Spanning a 254 sq.m. lot and boasting a total floor area of 289 sq.m., the design, finalized in March 2008, promises a tranquil and stylish haven. The architectural interior design seamlessly integrates Balinese […]