
Office Complex Design Project – Batangas City
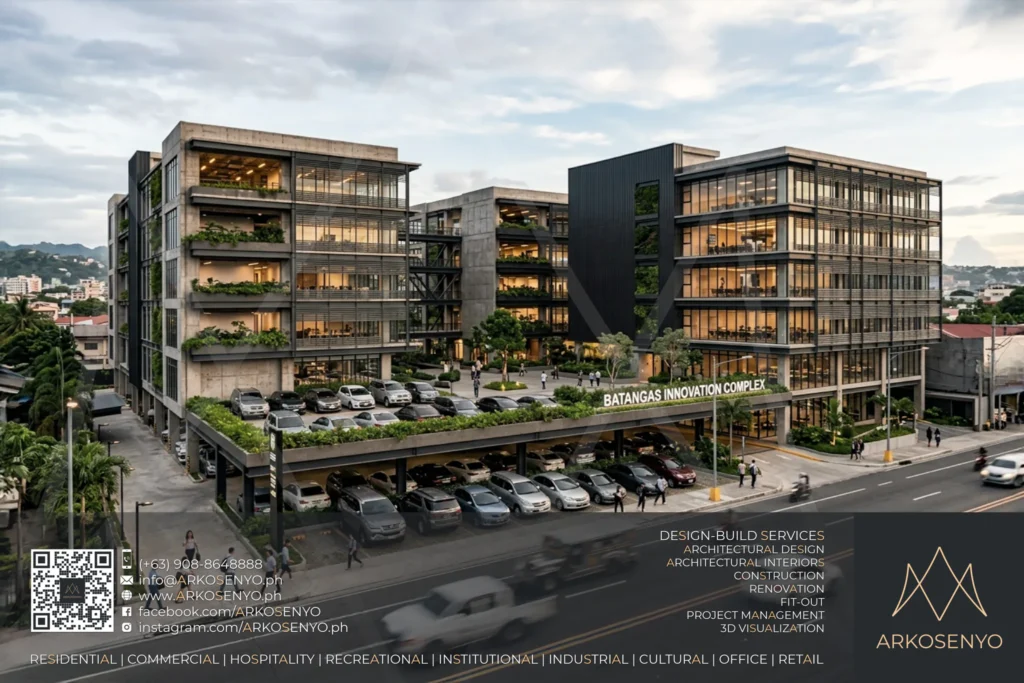
Located in Batangas City, this office building complex is designed in a modern industrial style, covering a total floor area of 6,020 square meters on an 1,850-square-meter lot. The development consists of multiple structures, with each building rising to six floors. The architectural design utilizes a palette of raw, functional materials including exposed concrete walls, […]
Office Architectural Interior Design Project – JHPCC
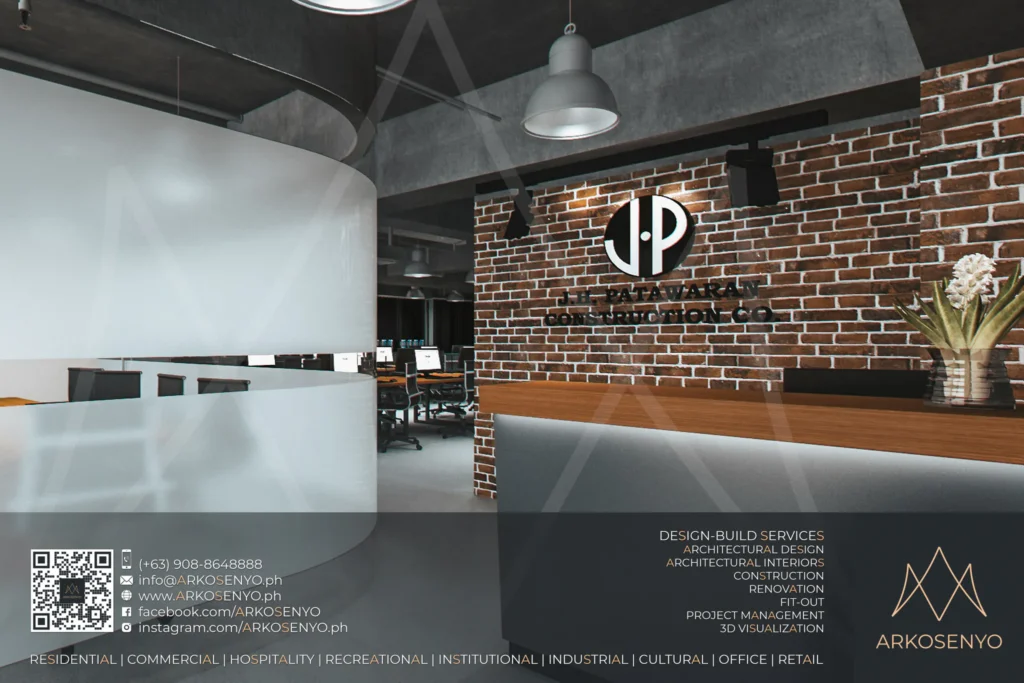
This project involved the design and visualization of the architectural interior for the JHPCC office located in Prestige Tower, Ortigas Center, Pasig City. The total floor area of the space is 150 square meters, and the design was finalized in March 2019. The overarching aesthetic leans towards an industrial design style, incorporating elements like open […]