
Commercial Design Project – Alabang (01)
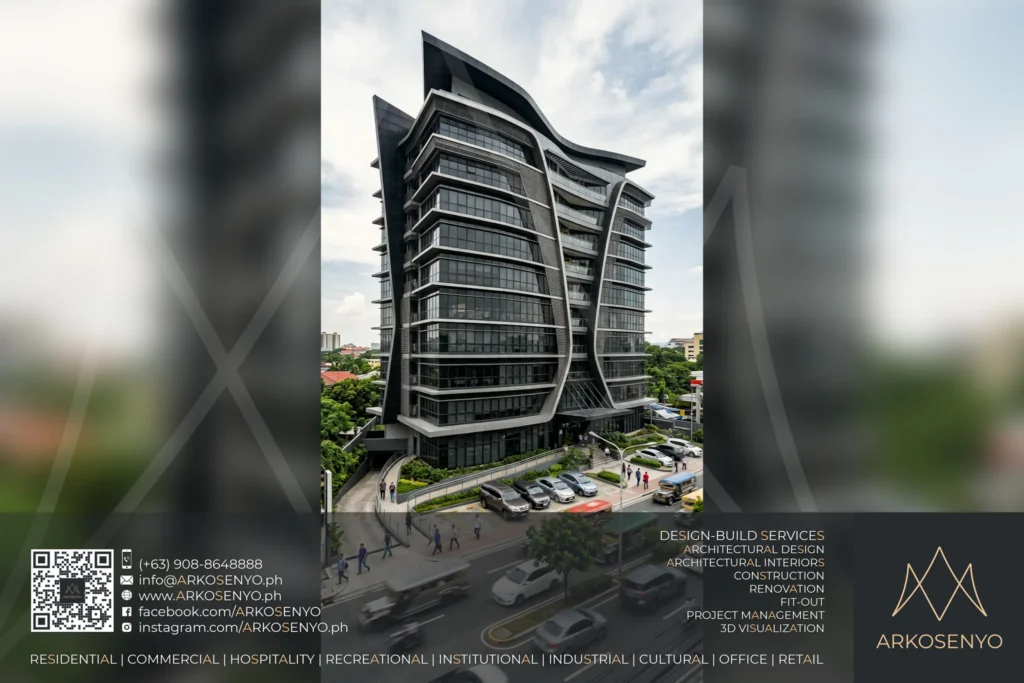
This twelve-storey mixed-use building in Alabang, Muntinlupa, occupies a 1,500 sq.m. lot with a total floor area of 12,500 sq.m., supported by two basement levels. The architectural design follows a modern style characterized by parametricism and biomorphic influences. The exterior features a glass curtain wall system integrated with curved, sweeping vertical fins that define the […]
Commercial Design Project – Makati City (01)
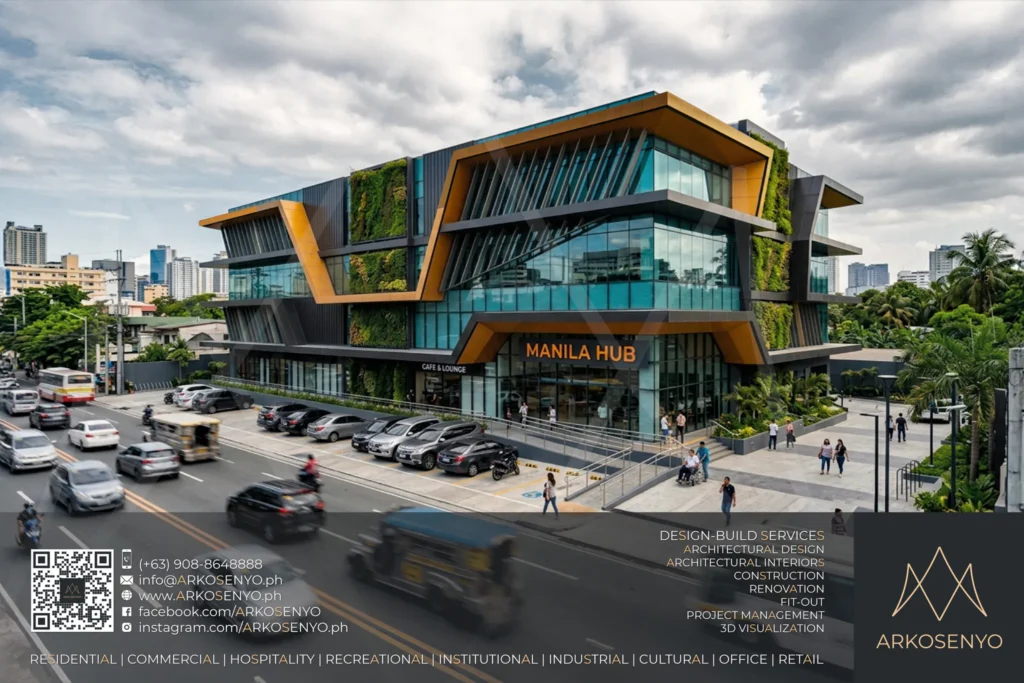
This four-storey mixed-use building in Makati City represents a Contemporary Eco-Futurist approach to urban density. Situated on a 1,400 sq.m. lot with a total floor area of 3,920 sq.m., the structure serves as a hub for various commercial establishments and offices. The architectural design is characterized by sharp, angular geometries and cantilevered volumes that create […]
Commercial Design Project – Quezon City (01)
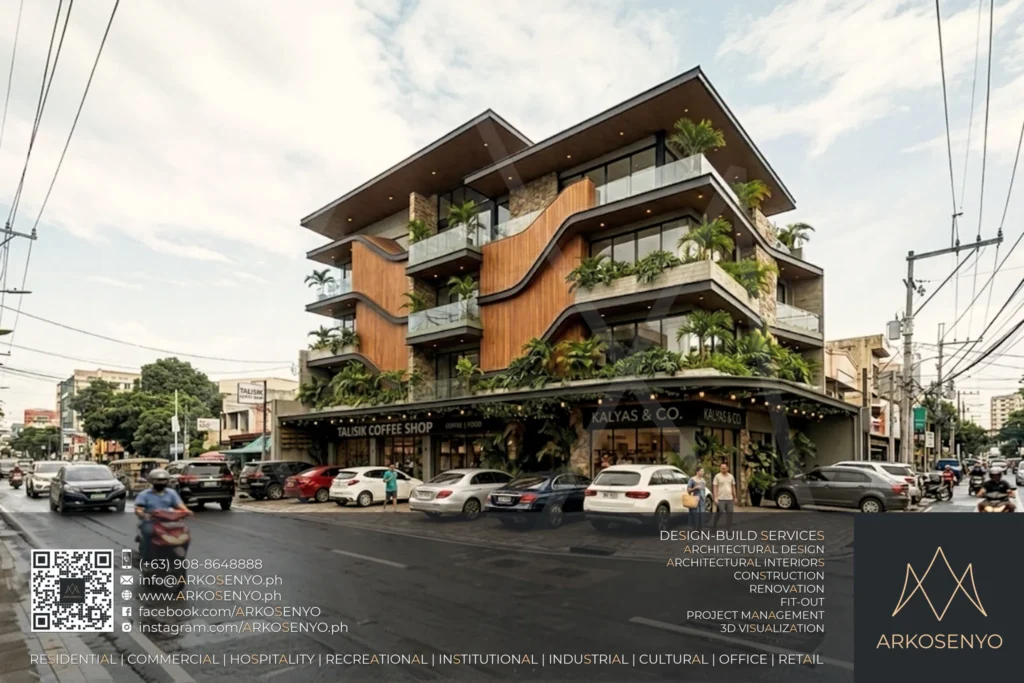
Located in Quezon City, this four-storey shophouse development stands on a 620 sq.m. lot with a total floor area of 1,940 sq.m. The architectural design follows a modern tropical industrial style, combining functional commercial spaces on the ground floor with residential units on the levels above. The building facade is defined by a series of […]
Commercial Design Project – Sta. Rosa, Laguna (01)
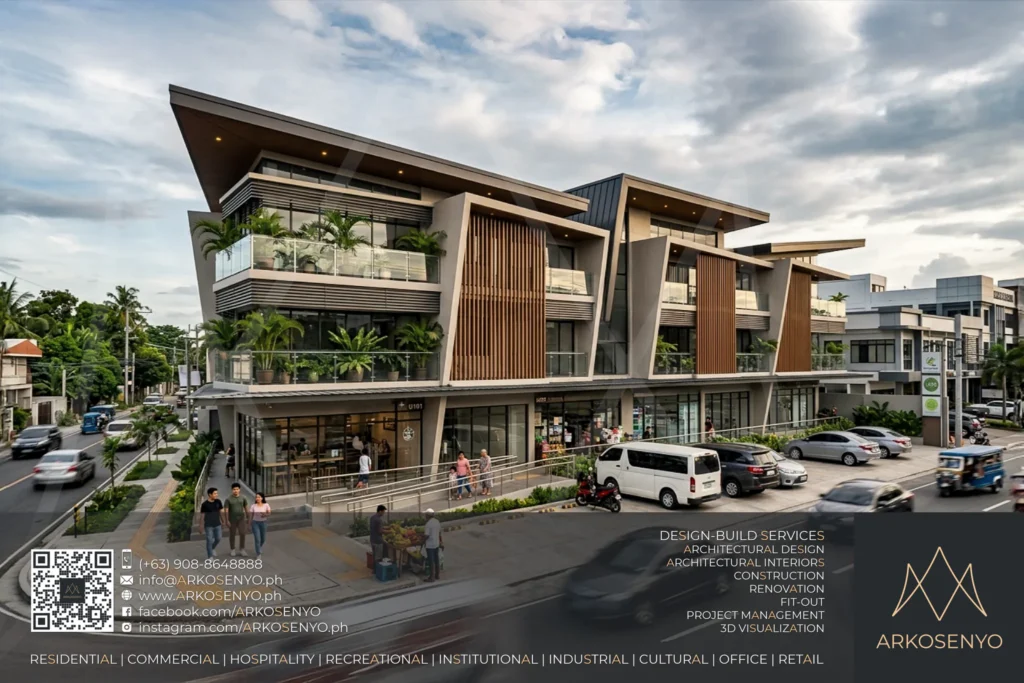
This three-storey shophouse project in Sta. Rosa, Laguna, occupies a 740 sq.m. corner lot with a total floor area of 1,508 sq.m. Executed in an Modern Tropical Industrial style, the building integrates retail, healthcare, and residential functions within a single structure. The architectural design is characterized by a series of canted concrete frames and vertical […]
Commercial Design Project – Pasig City
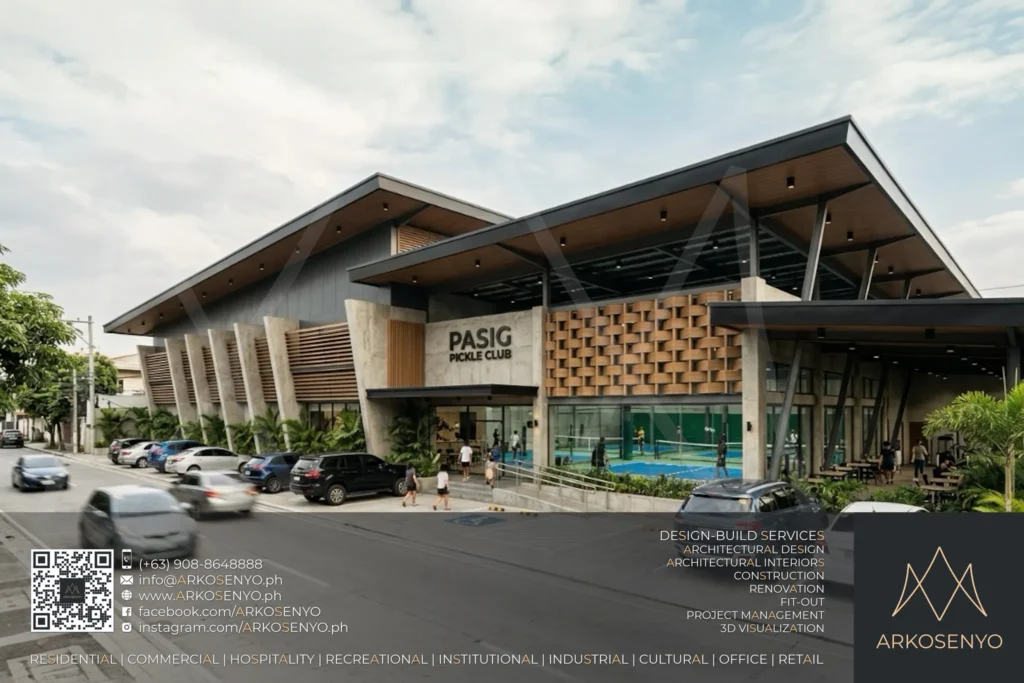
Located in Pasig City, this 1,210 sq.m. single-storey pickleball club occupies a 1,632 sq.m. lot. The architectural design follows a Modern Industrial style, characterized by a raw and functional aesthetic. The structure features an industrial wall finish complemented by distinct slanted concrete protrusions along the side elevation. A standing seam metal roofing system covers the […]
Commercial Design Project – Dolores, Quezon
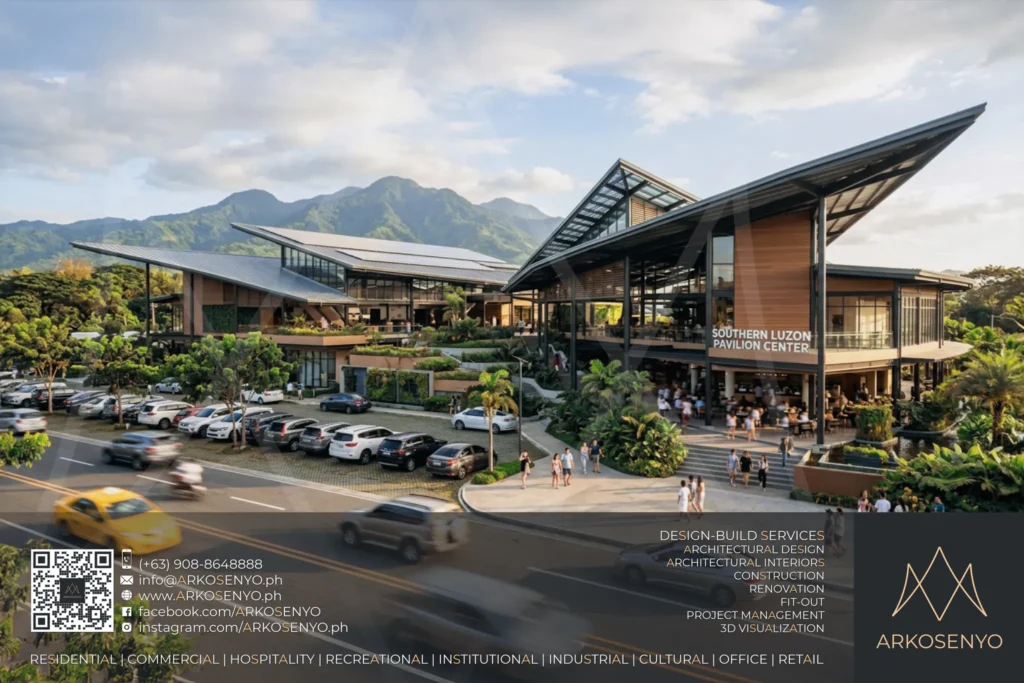
Situated in Dolores, Quezon, this Pavilion Center occupies a 7,000 sq.m. lot with a total floor area of 3,200 sq.m. The project is designed in a Modern Tropical Industrial style, positioned to frame the backdrop view of Mount Banahaw. The architectural composition is defined by a series of soaring, asymmetrical roofs with deep overhangs and […]
Commercial Architectural Interior Design Project – Diliman Coffeeshop
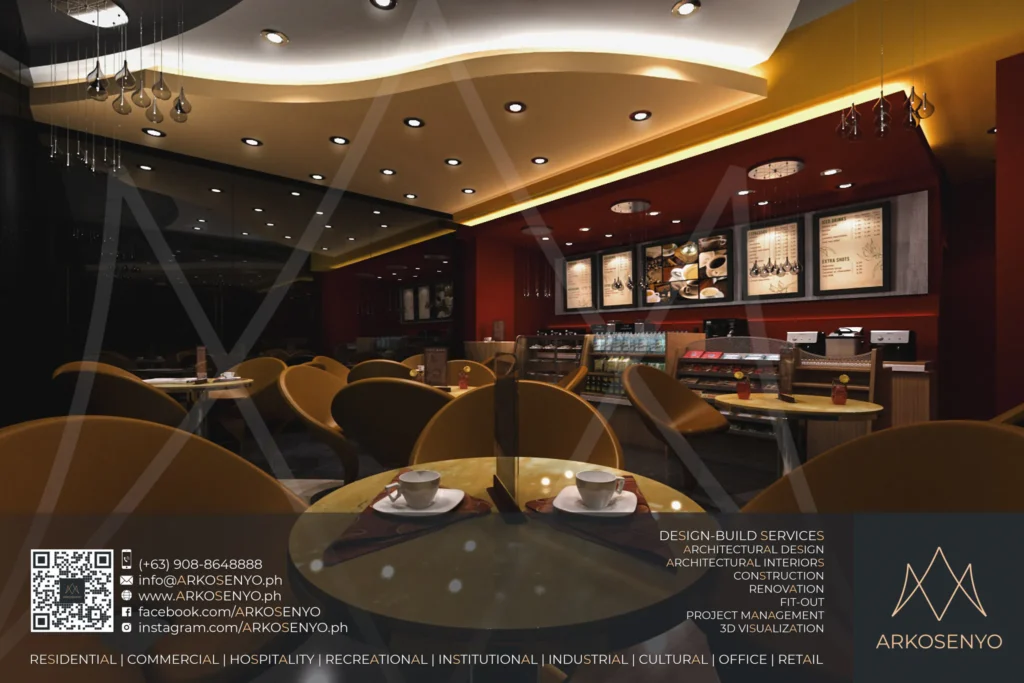
This proposal envisions the architectural interior design and 3D visualization for a coffeeshop in Diliman, Quezon City. The cozy space, spanning 44 square meters, takes shape through a finalized design completed in October 2014. A vibrant red and yellow color scheme takes center stage, aiming to stimulate the senses and leave a lasting impression on […]