
Commercial Architectural Interior Design-Build Project – Polk Audio Concept Store (Actual)
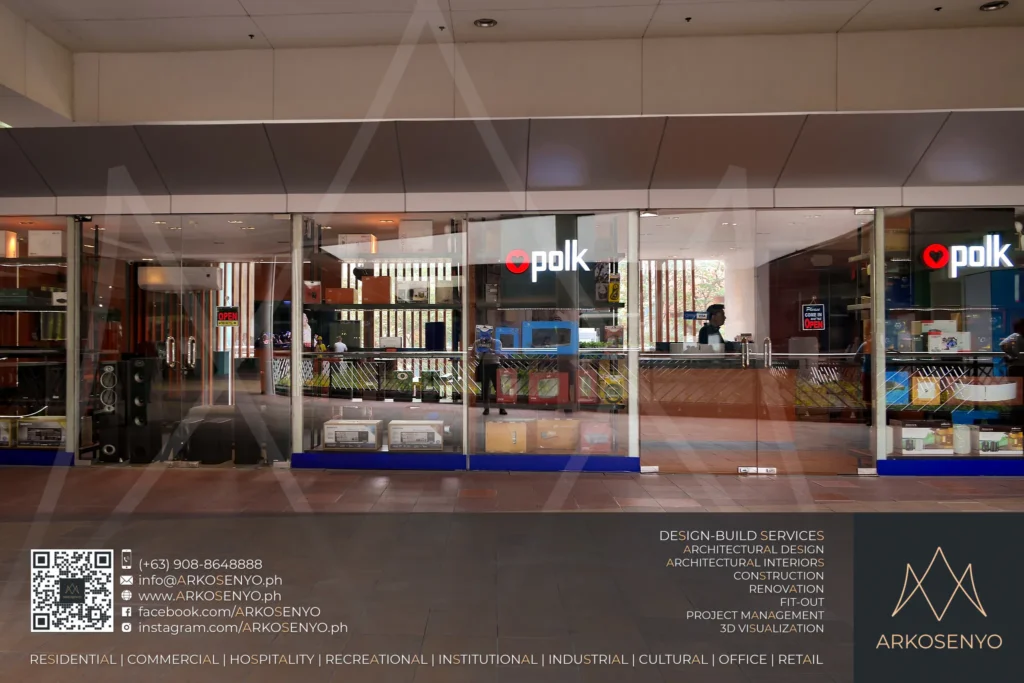
Embark on a journey through the Polk Audio Concept Store in SM Mall of Asia, Philippines. This 47.88 square meter space, designed by ARKOSENYO in October 2015, reflects a blend of Asian Contemporary influences and warm earth tones. Step inside and be greeted by the calming embrace of earth tones, a perfect canvas for showcasing Polk Audio’s […]
Commercial Arch’l. Interior Design-Build Project – Polk Audio Concept Store
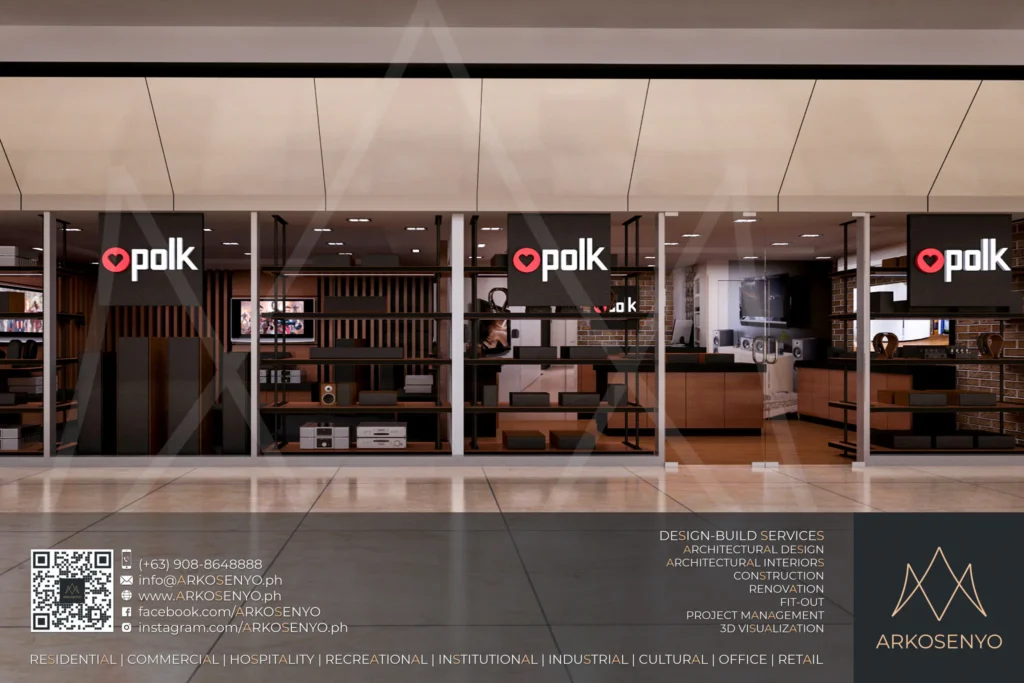
Embark on a journey through the Polk Audio Concept Store in SM Mall of Asia, Philippines. This 47.88 square meter space, designed by ARKOSENYO in October 2015, reflects a blend of Asian Contemporary influences and warm earth tones. Step inside and be greeted by the calming embrace of earth tones, a perfect canvas for showcasing […]
Commercial Design-Build Project – Pink Box (Actual)
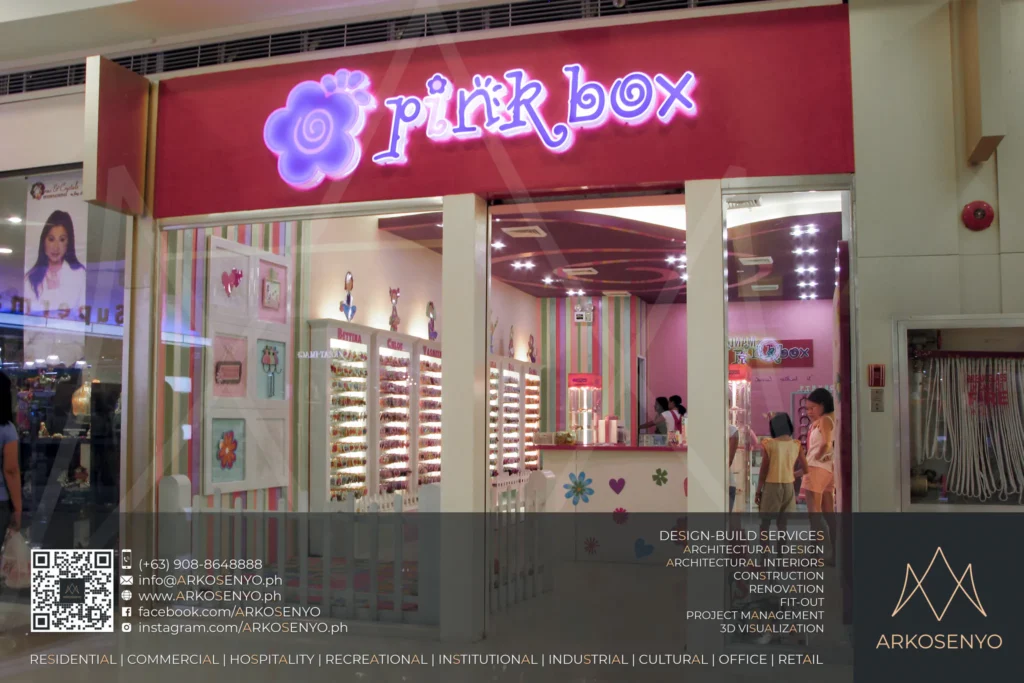
This project delves into the architectural interior design and 3D visualization of “Pink Box,” a retail store nestled within the bustling SM City Marikina shopping mall in the Philippines. Catering specifically to young girls, the design aims to create a whimsical and engaging environment that sparks their imagination and fosters a sense of wonder. The […]
Commercial Design-Build Project – Pink Box
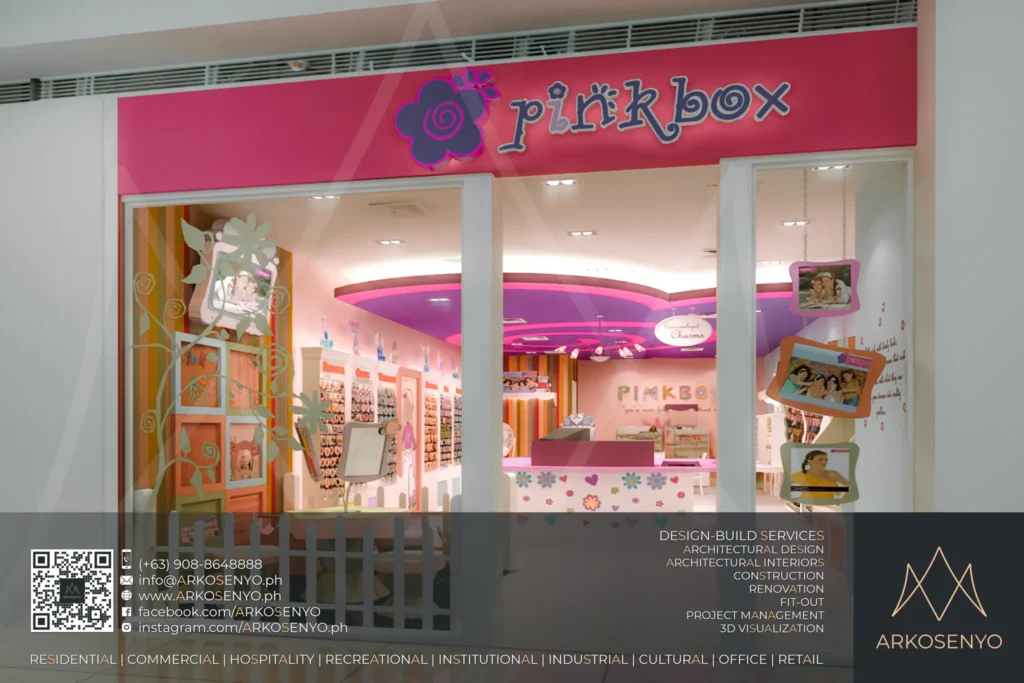
This project delves into the architectural interior design and 3D visualization of “Pink Box,” a retail store nestled within the bustling SM City Marikina shopping mall in the Philippines. Catering specifically to young girls, the design aims to create a whimsical and engaging environment that sparks their imagination and fosters a sense of wonder. The […]
Commercial Arch’l. Interior Design-Build Project – Nail Files, SM Las Piñas (02) (Actual)
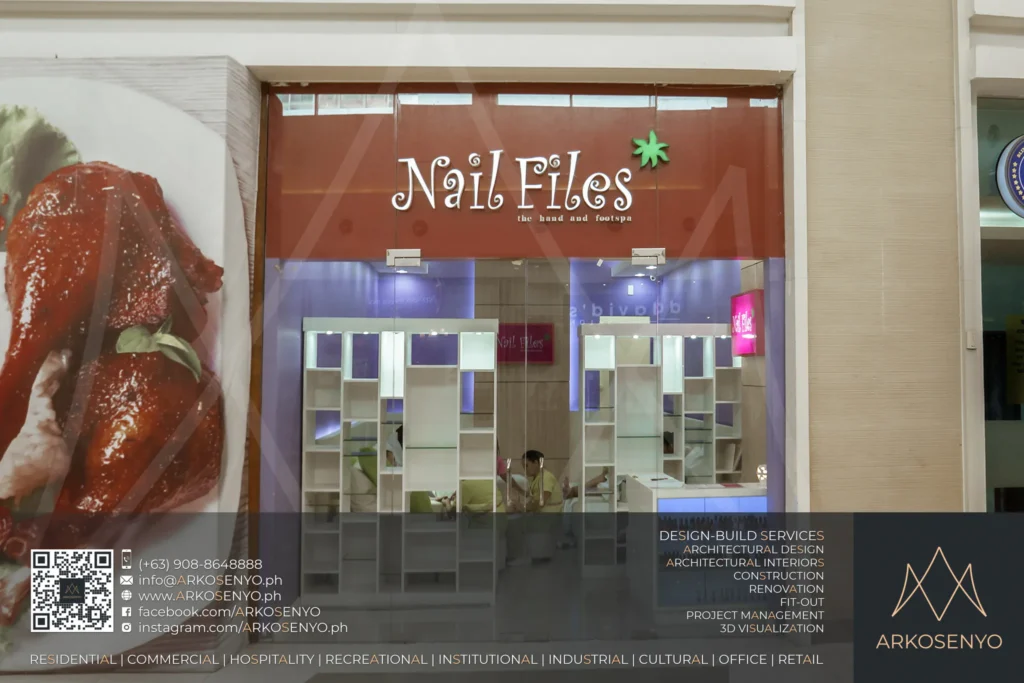
ARKOSENYO‘s second design-build project for this brand delivers a luxurious and hygienic haven for those seeking high-end hand and foot care. Translucent colors create a shimmering beauty, while ornate accents foster a relaxing ambiance for sophisticated clients. The dominance of white emphasizes the space’s cleanliness and tranquility – essential elements for a specialized salon of […]
Commercial Arch’l. Interior Design-Build Project – Nail Files, SM Las Piñas (02)
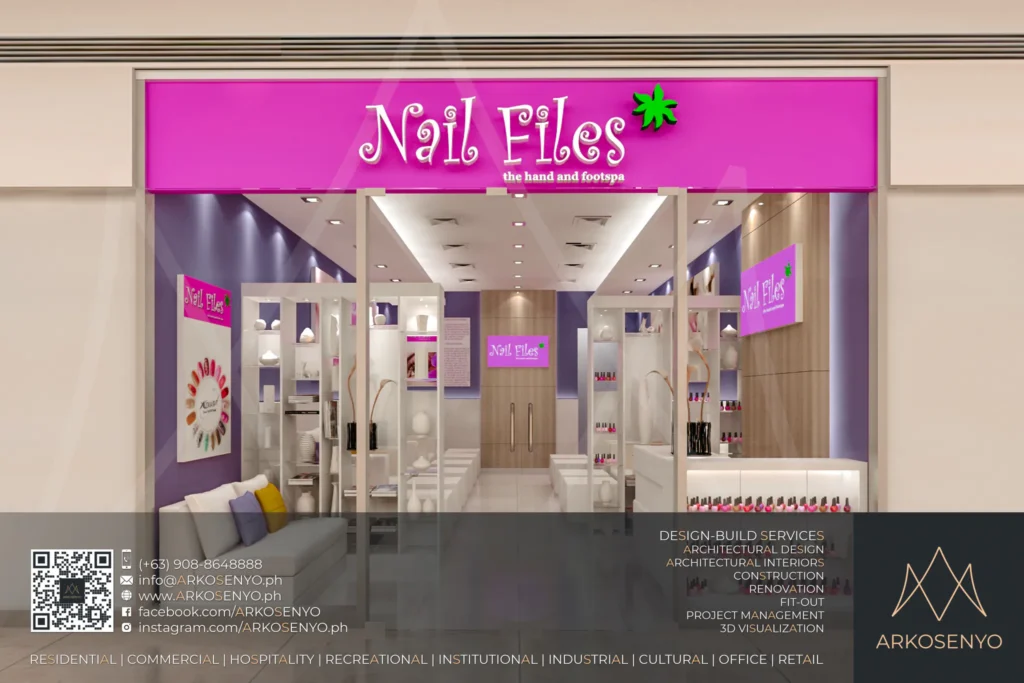
ARKOSENYO‘s second design-build project for this brand delivers a luxurious and hygienic haven for those seeking high-end hand and foot care. Translucent colors create a shimmering beauty, while ornate accents foster a relaxing ambiance for sophisticated clients. The dominance of white emphasizes the space’s cleanliness and tranquility – essential elements for a specialized salon of […]
Commercial Arch’l. Interior Design Project – Nail Files, M Place (01)
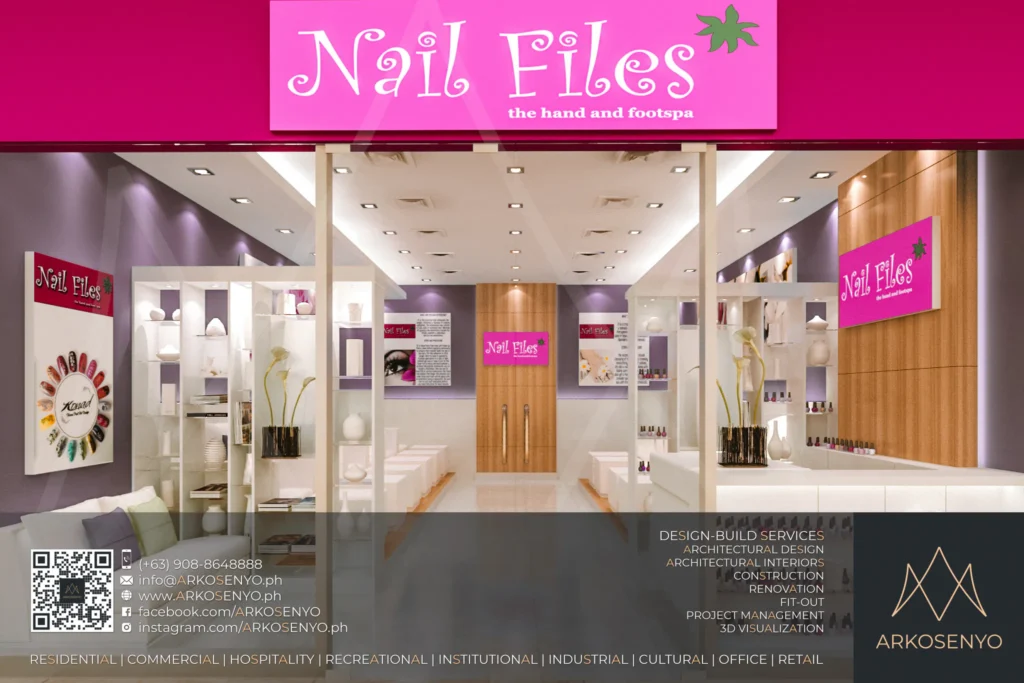
The proposed interiors for this specialized salon are meant to create a haven for customers who have high standards for hand and foot hygiene. Here, the translucent colors are expected to give the desired iridescent effect, which, when combined with inornate elements and fixtures, will clearly generate a relaxing atmosphere for the cosmopolitan soul. The […]
Commercial Arch’l. Interior Design Project – Nails.Glow
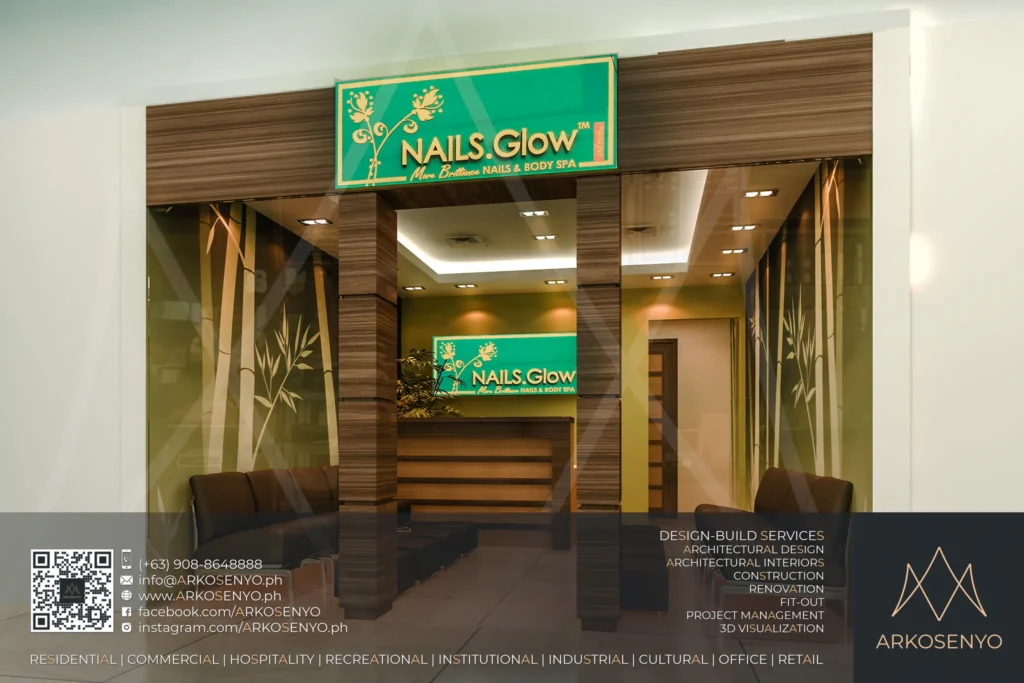
Nails.Glow Store, located at Waltermart Mall in Guiguinto, Bulacan, Philippines, boasts a captivating specialty salon design finalized in July 2012. Spanning across 60 square meters, the interior embodies a tropical vibe, offering a tranquil and refreshing escape for clients seeking pampering nail treatments. The proposed architectural interior design and 3D visualization are likely to showcase […]