
Condominium Architectural Interior Design-Build Project – Joya Lofts and Towers (01)
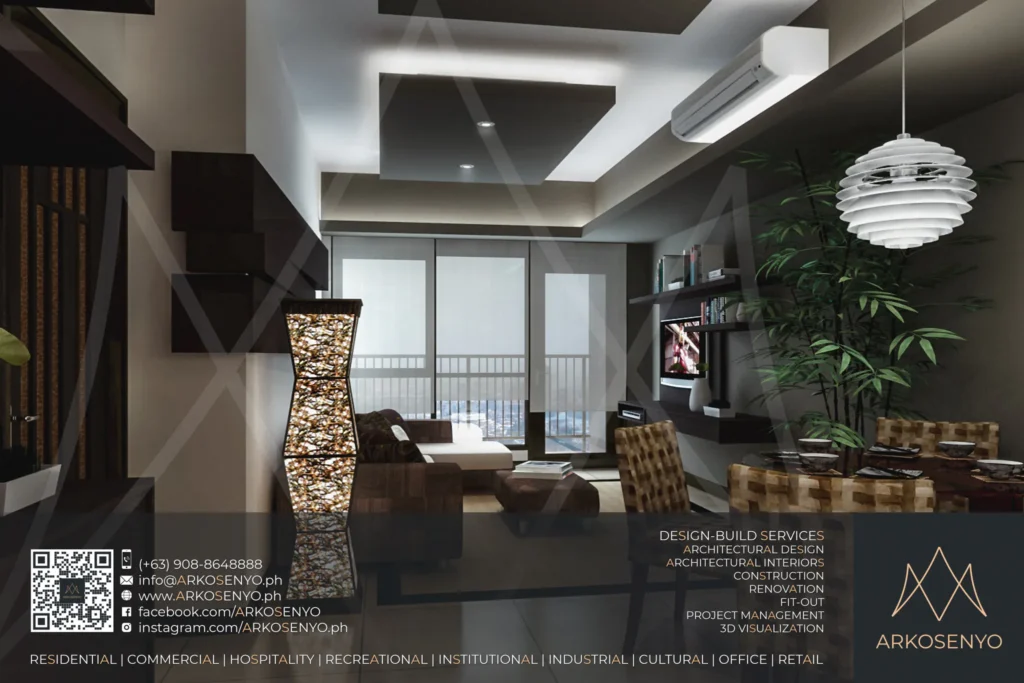
This project delves into the architectural interior design and 3D visualization of a one-bedroom haven nestled within the vibrant cityscape of Rockwell Center, Makati City, Philippines. The unit, located within the esteemed Joya Lofts and Towers development, encompasses a total floor area of 59 square meters. The design draws inspiration from the principles of Asian […]
Condominium Architectural Interior Design-Build Project – One Serendra (Actual)
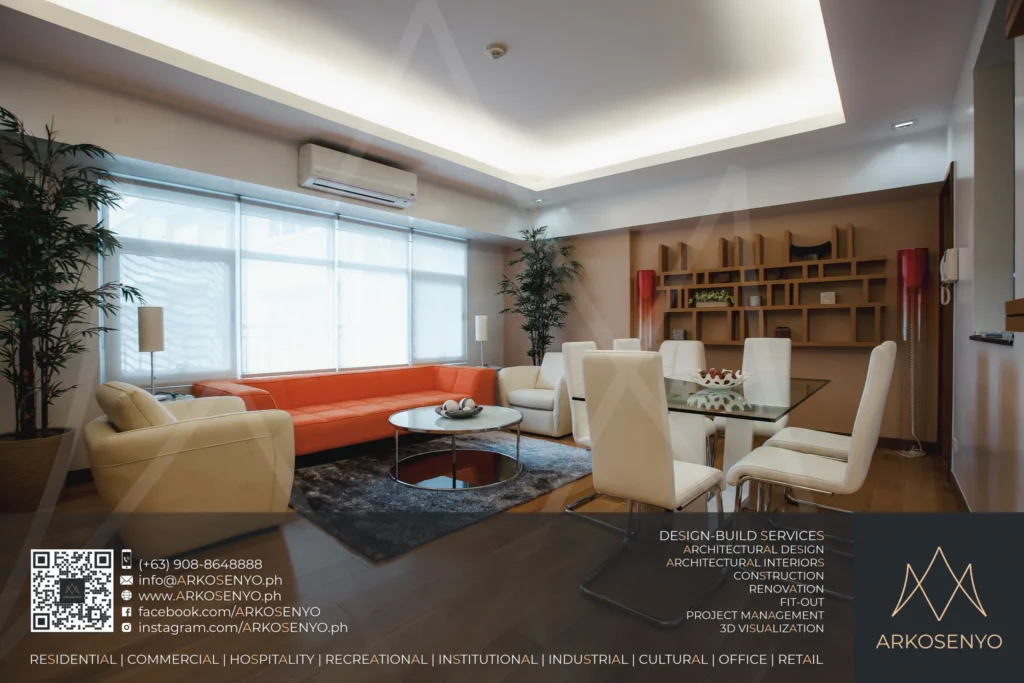
Stepping into this two-bedroom condominium unit haven nestled within the luxurious confines of One Serendra Narra, Bonifacio Global City, is to enter a space meticulously crafted for modern living. The 120 square meter canvas provides the perfect foundation for an architectural interior design concept finalized in May 2011, and brought to life through stunning 3D […]
Condominium Architectural Interior Design-Build Project – One Serendra
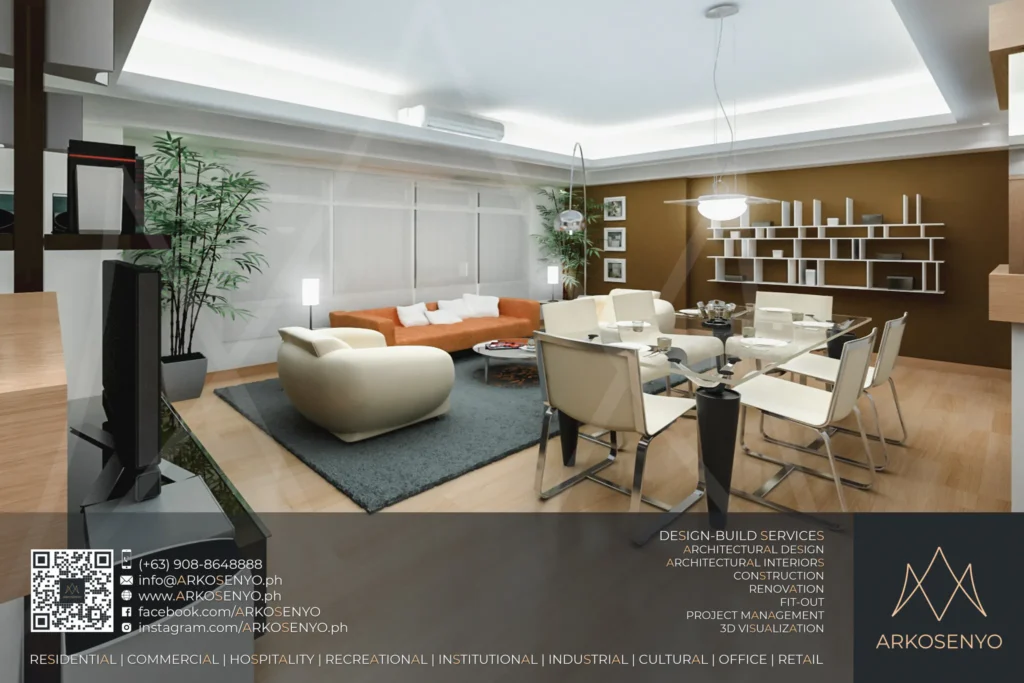
Stepping into this two-bedroom condominium unit haven nestled within the luxurious confines of One Serendra Narra, Bonifacio Global City, is to enter a space meticulously crafted for modern living. The 120 square meter canvas provides the perfect foundation for an architectural interior design concept finalized in May 2011, and brought to life through stunning 3D […]
Condominium Architectural Interior Design Project – St. Francis Shangri-la Place
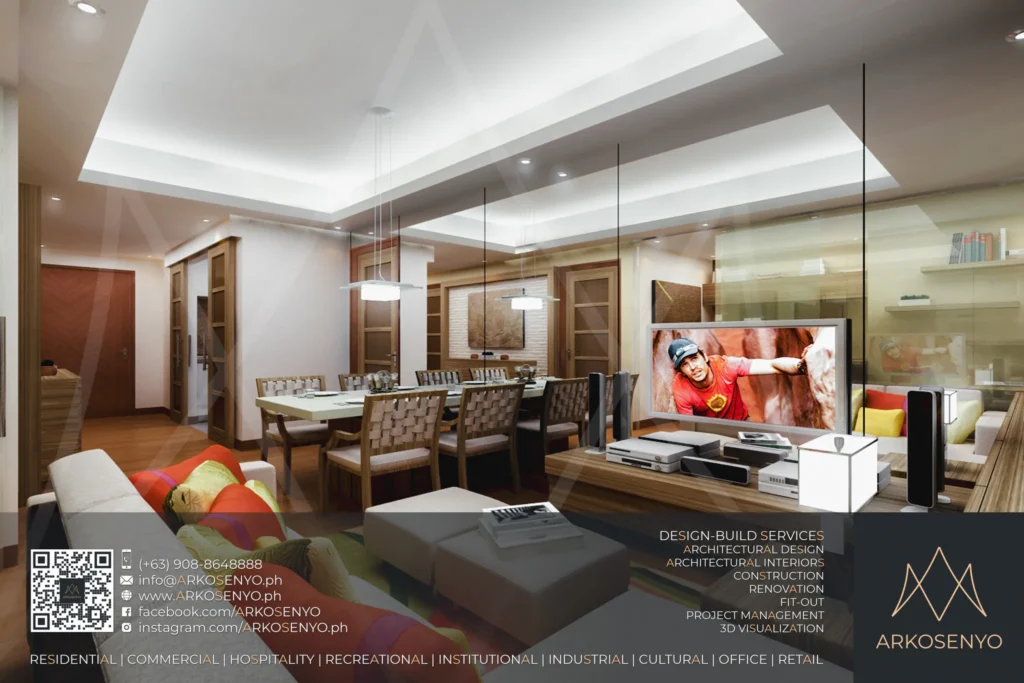
This project delves into the proposed architectural interior design and 3D visualization of a two-bedroom condominium unit haven nestled within St. Francis Shangri-la Place, a prestigious residential development at the vibrant intersection of Shaw Boulevard and St. Francis Street in Ortigas Center, Mandaluyong City. Spanning a comfortable 75 square meters, the unit, designed in March […]
Condominium Architectural Interior Design Project: The Residences @ Greenbelt
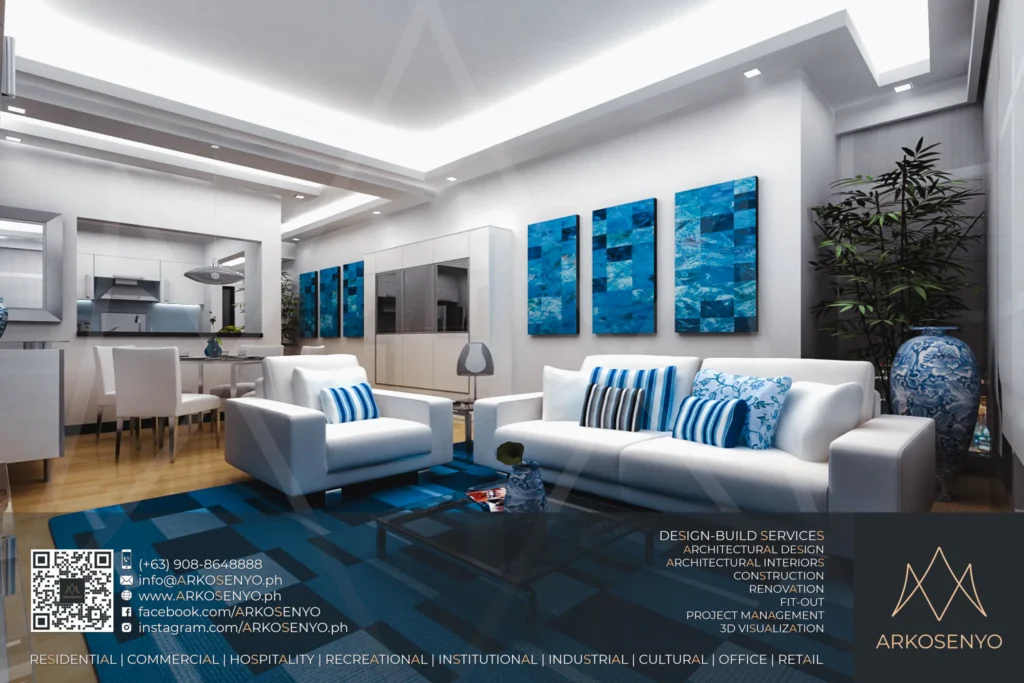
This proposal showcases the architectural interior design and 3D visualization for a one-bedroom haven nestled within The Residences @ Greenbelt (TRAG) San Lorenzo Tower in Makati City. Spanning a generous 78 square meters, the unit is envisioned as a sanctuary of modern elegance, drawing inspiration from contemporary design principles. Striking blue color accents weave throughout […]
Condominium Architectural Interior Design-Build Project – South of Market (Actual)
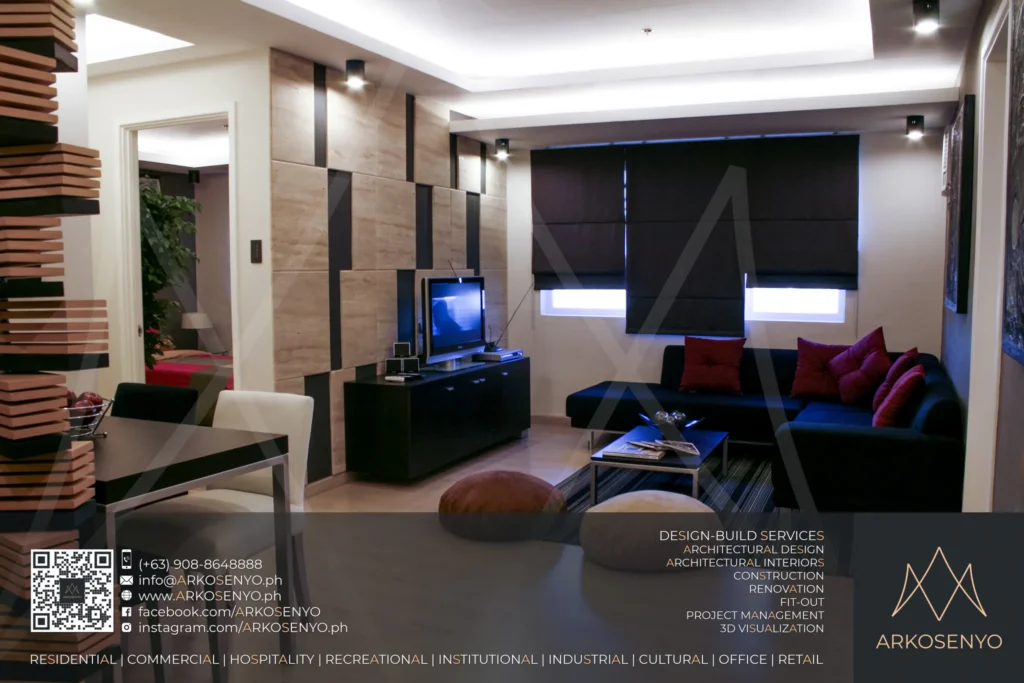
his document showcases the finished product of the proposed architectural interior design and 3D visualization for a sleek and modern two-bedroom condominium unit situated in the South of Market – North Tower of Bonifacio Global City, Taguig. The unit boasts a spacious floor area of 74.20 square meters. Drawing inspiration from Asian Modern design principles, […]
Condominium Architectural Interior Design-Build Project – South of Market
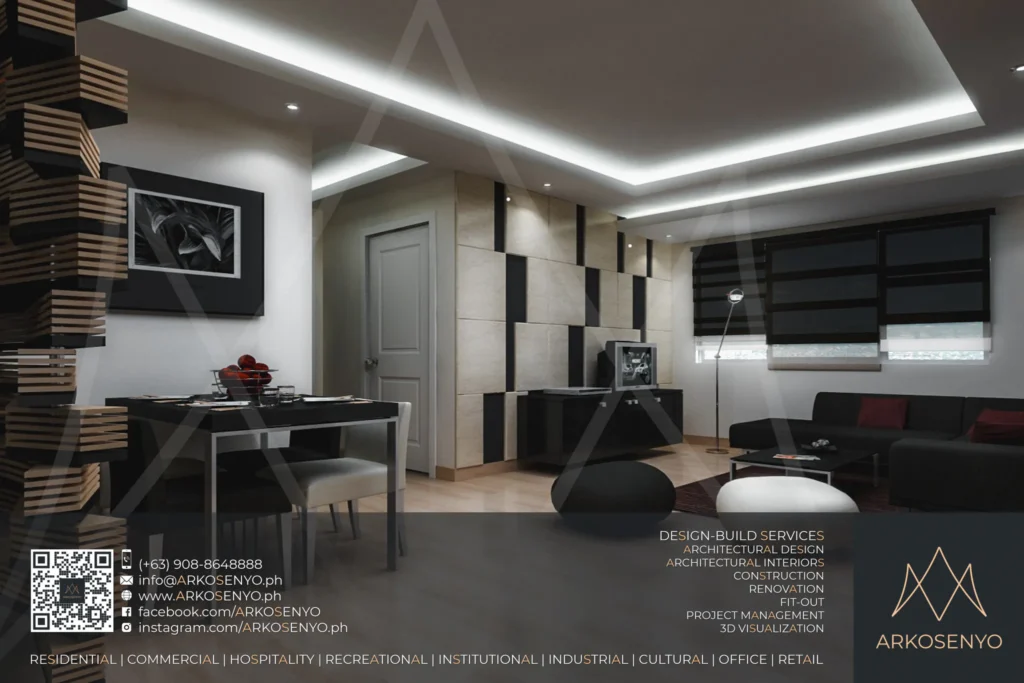
This presentation showcases the proposed architectural interior design and 3D visualization for a sleek and modern two-bedroom condominium unit situated in the South of Market – North Tower of Bonifacio Global City, Taguig. The unit boasts a spacious floor area of 74.20 square meters. Drawing inspiration from Asian Modern design principles, the interior incorporates light […]
Condominium Architectural Interior Design Project – Crescent Park Residences
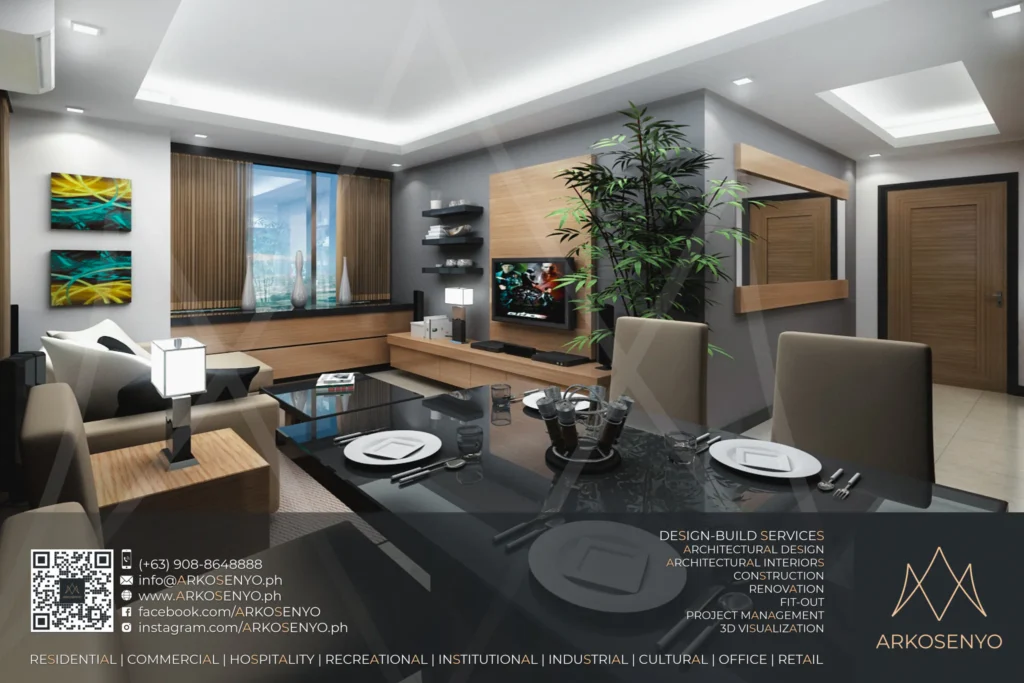
This proposal presents a comprehensive plan for the architectural interior design and 3D visualization of a one-bedroom condominium unit haven located within the esteemed Crescent Park Residences in the heart of Bonifacio Global City, Taguig. Spanning a total area of 50.23 square meters, the unit is envisioned to embrace the essence of Asian contemporary design. […]
Condominium Architectural Interior Design Project – Dansalan Gardens
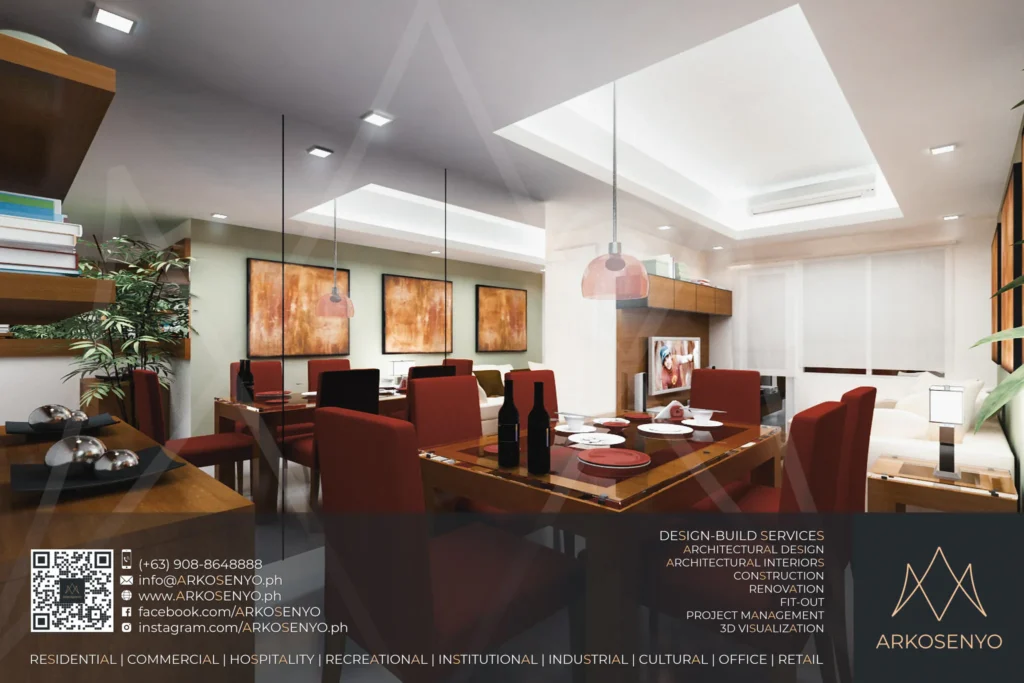
This proposal outlines the architectural interior design and 3D visualization for a two-bedroom condominium unit nestled within the dynamic city of Mandaluyong. Located in the heart of Dansalan Gardens, Paloverde Tower, this 53.35 square meter haven, conceptualized in January 2012, aims to provide a contemporary living space infused with the vibrancy of its urban surroundings. […]