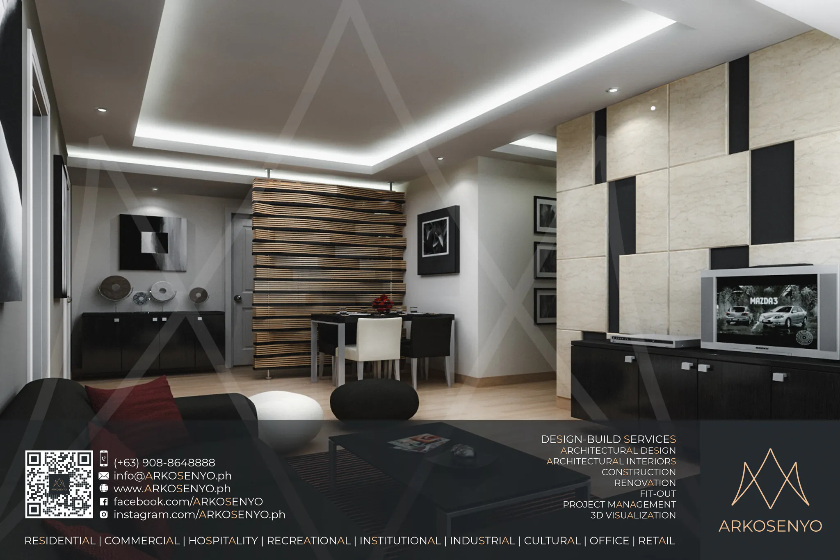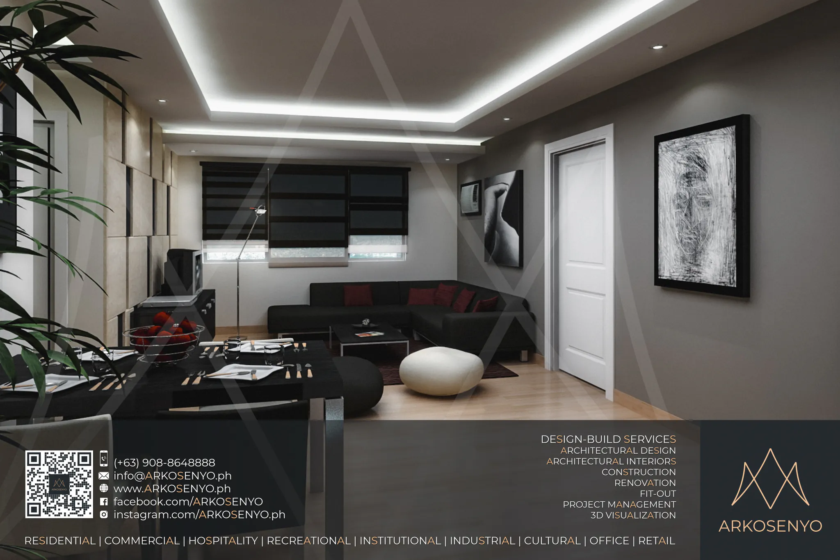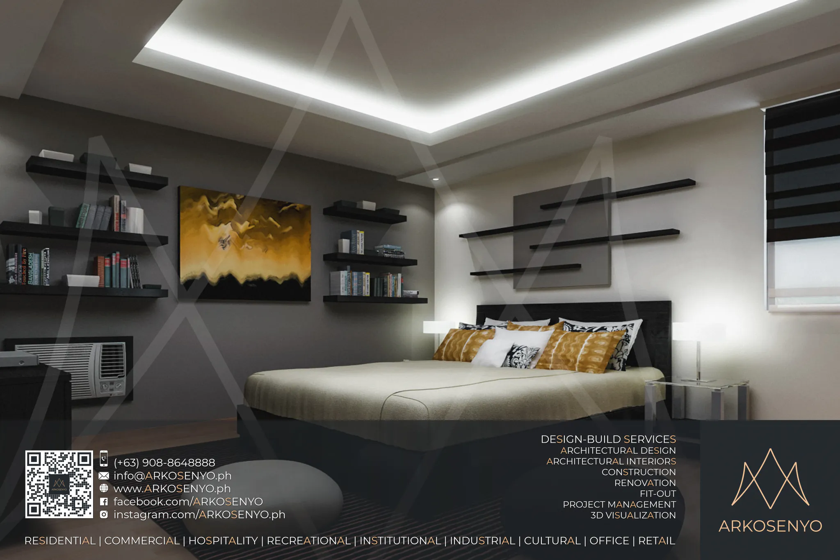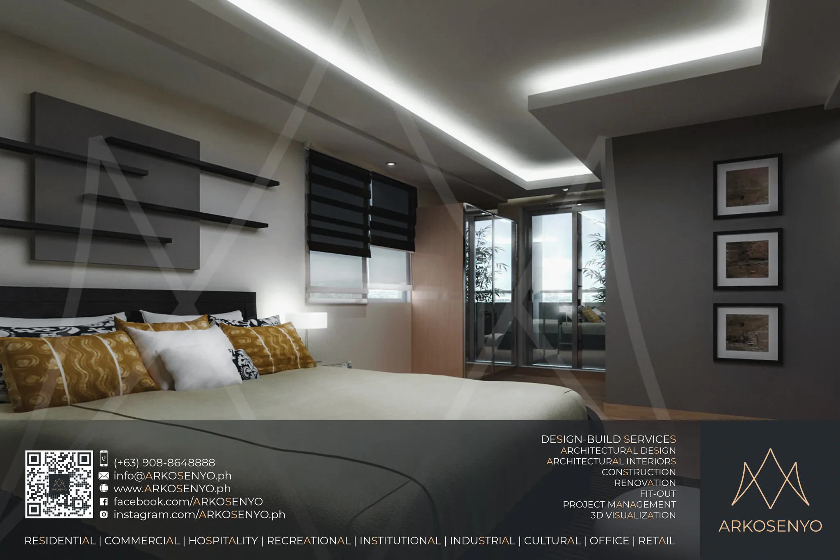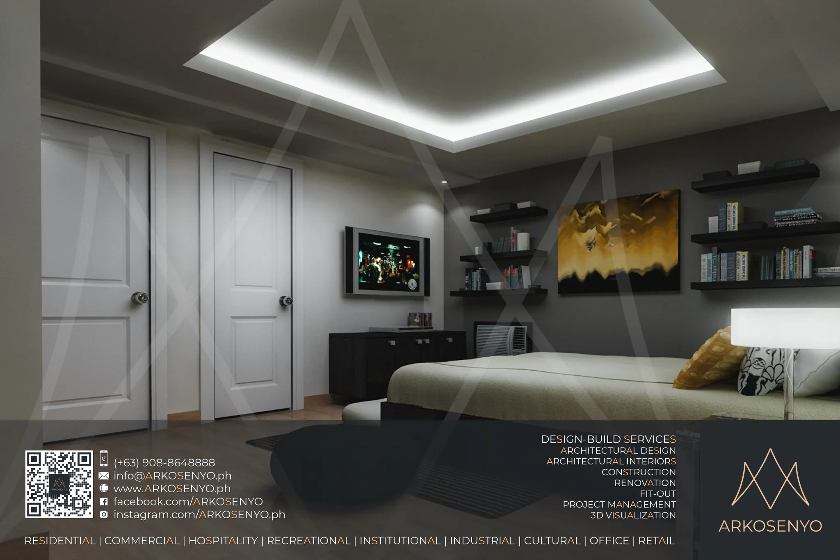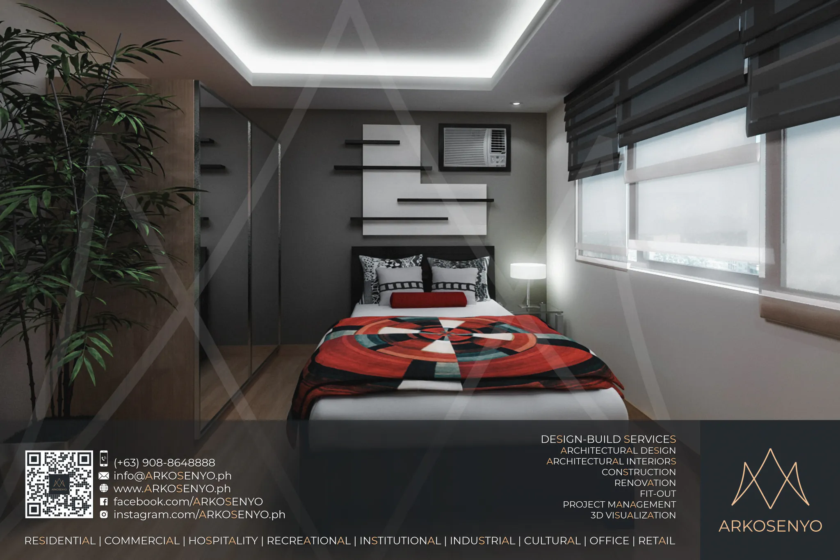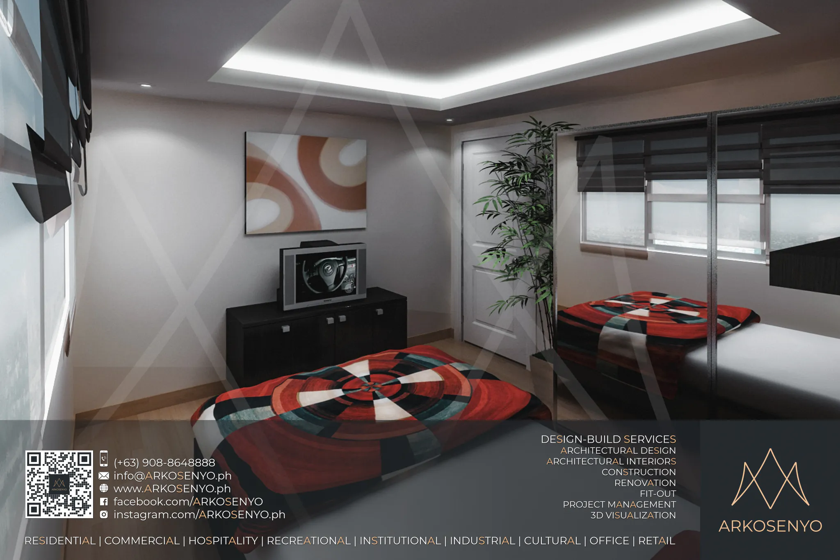
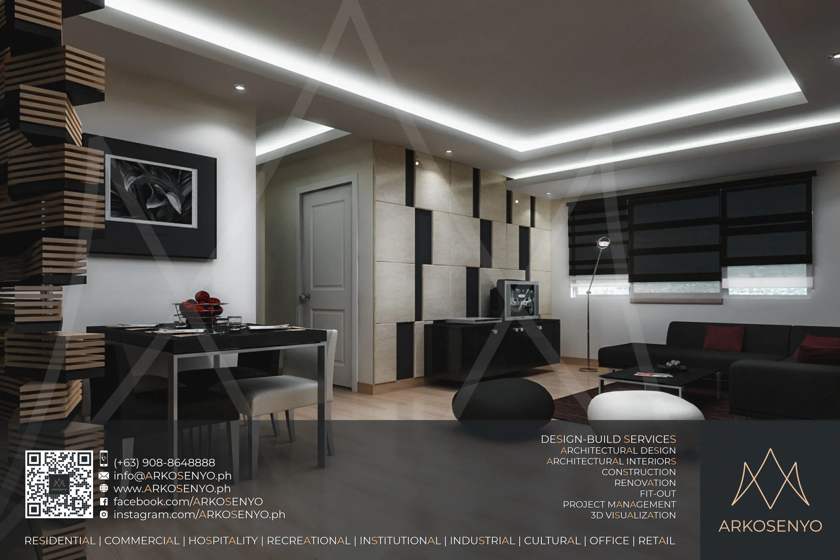
This presentation showcases the proposed architectural interior design and 3D visualization for a sleek and modern two-bedroom condominium unit situated in the South of Market – North Tower of Bonifacio Global City, Taguig. The unit boasts a spacious floor area of 74.20 square meters.
Drawing inspiration from Asian Modern design principles, the interior incorporates light wood accents that lend warmth and a sense of nature. Earthy tones throughout the space create a calming and grounded atmosphere, while a well-placed gray accent wall adds a touch of sophistication and contemporary flair. This combination of elements is sure to cultivate a welcoming, inviting, and stylish living environment.
The architectural interior design contract documents was submitted to the client in February 2008. The construction fit-out is expected to be completed within a 4-month timeframe.
Disclaimer: The final design may be subject to adjustments during construction due to material availability or client requests.